
Denver Zoo
Conservation
Alliance
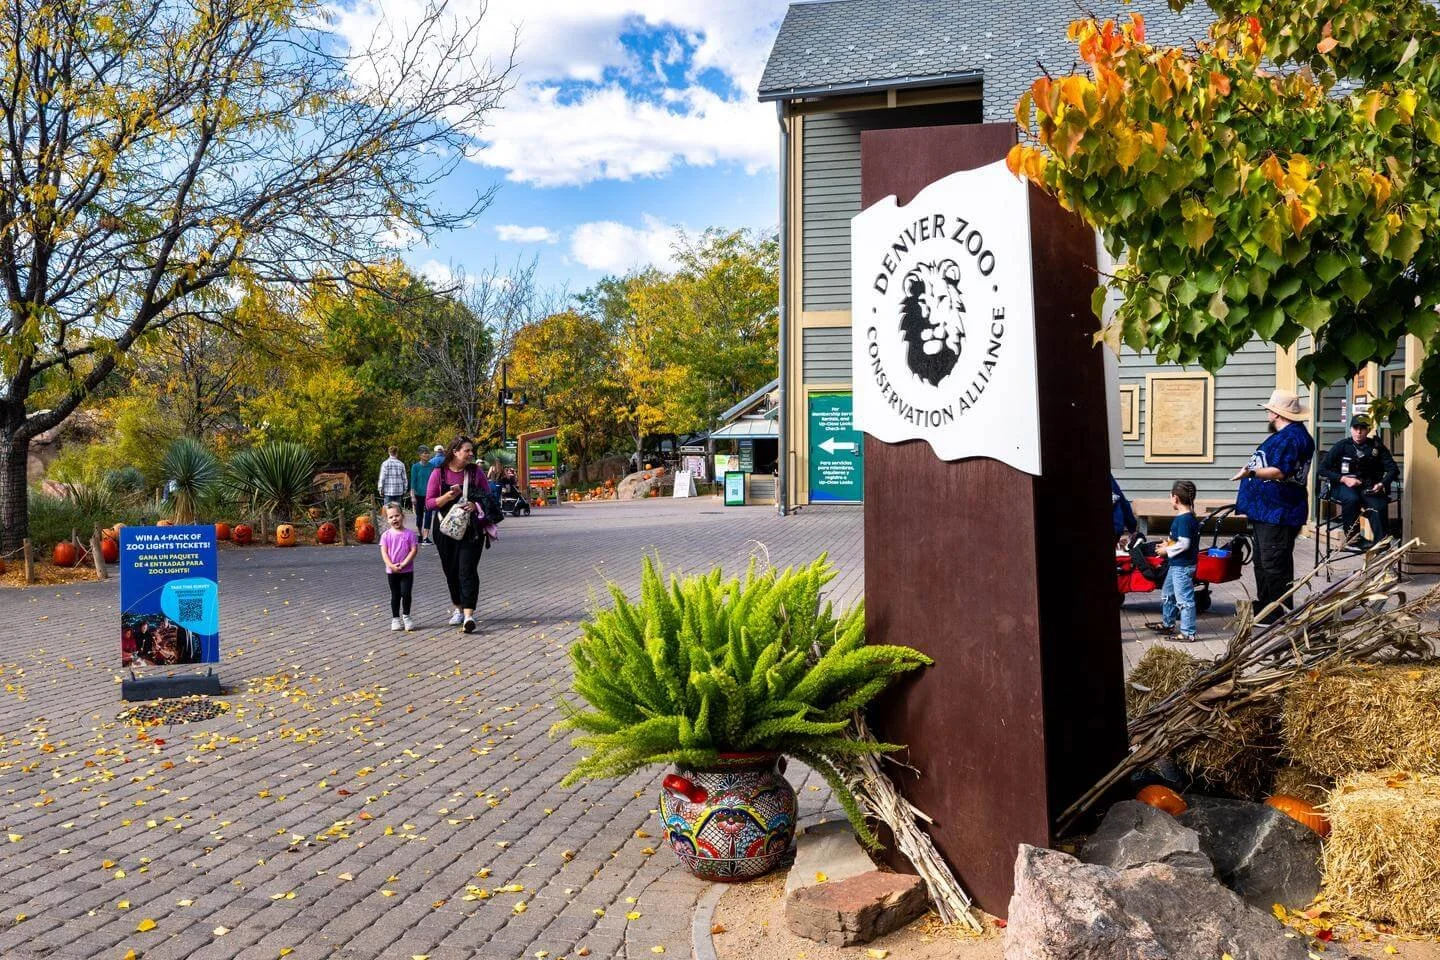
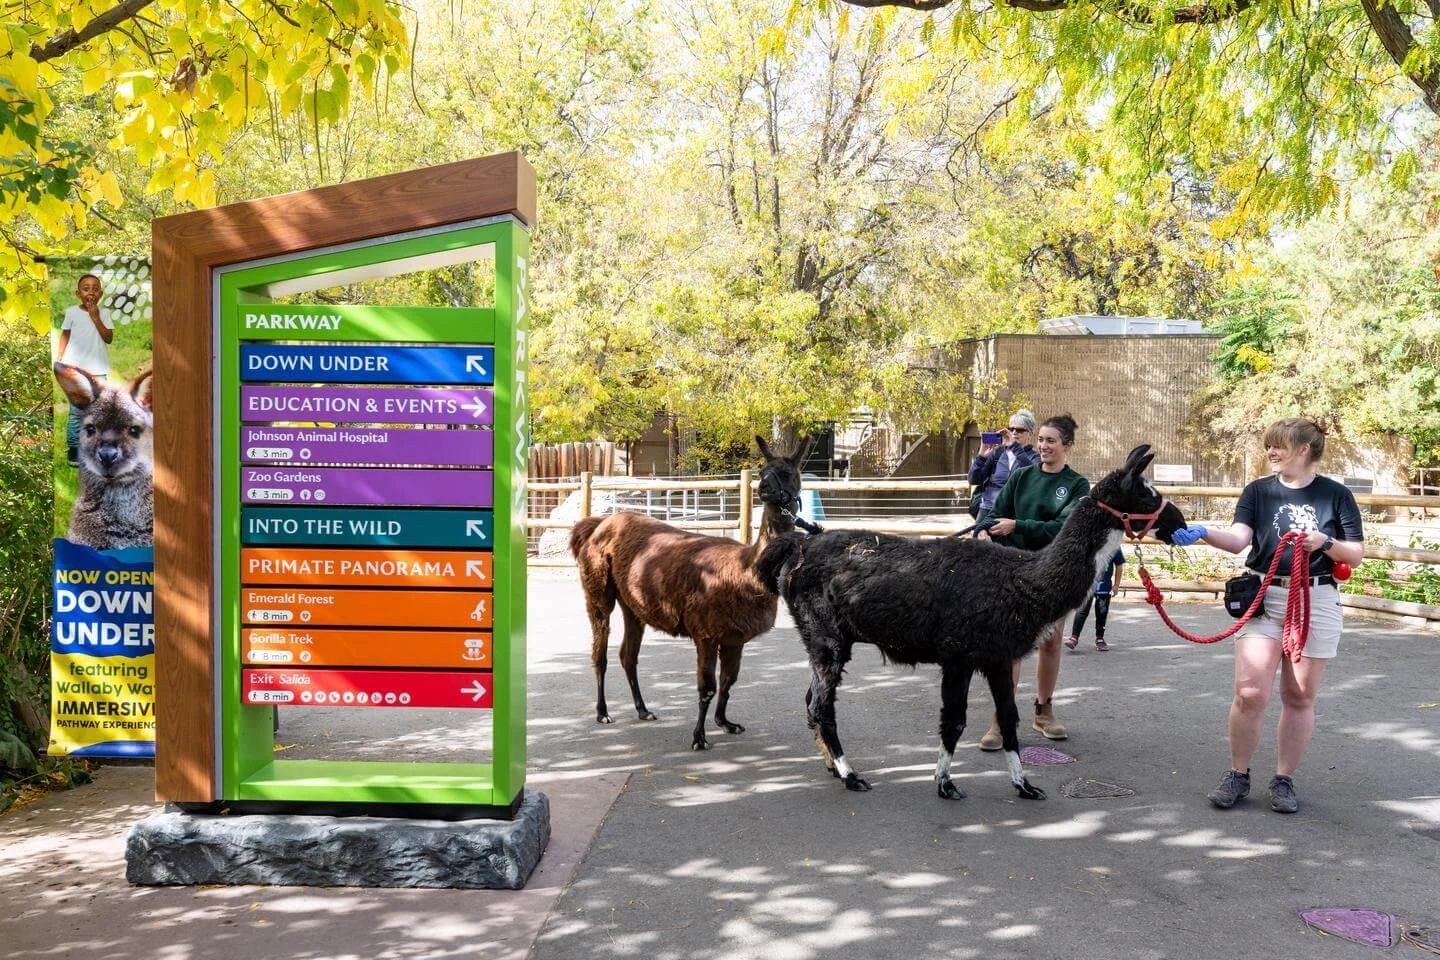
As the Denver Zoo continued to grow, decades of inconsistent signage made navigating the campus increasingly difficult. This project established a long-term wayfinding strategy and design standards that create a clearer, more intuitive experience for guests while providing a flexible framework for future expansion.
Denver Zoo Conservation Alliance
Client
Museums & Cultural
Industry
2024
Year
Discovery • Experience Strategy • Master Planning • Environmental Graphic Design • 3D Visualization
Scope
01 | The Challenge:
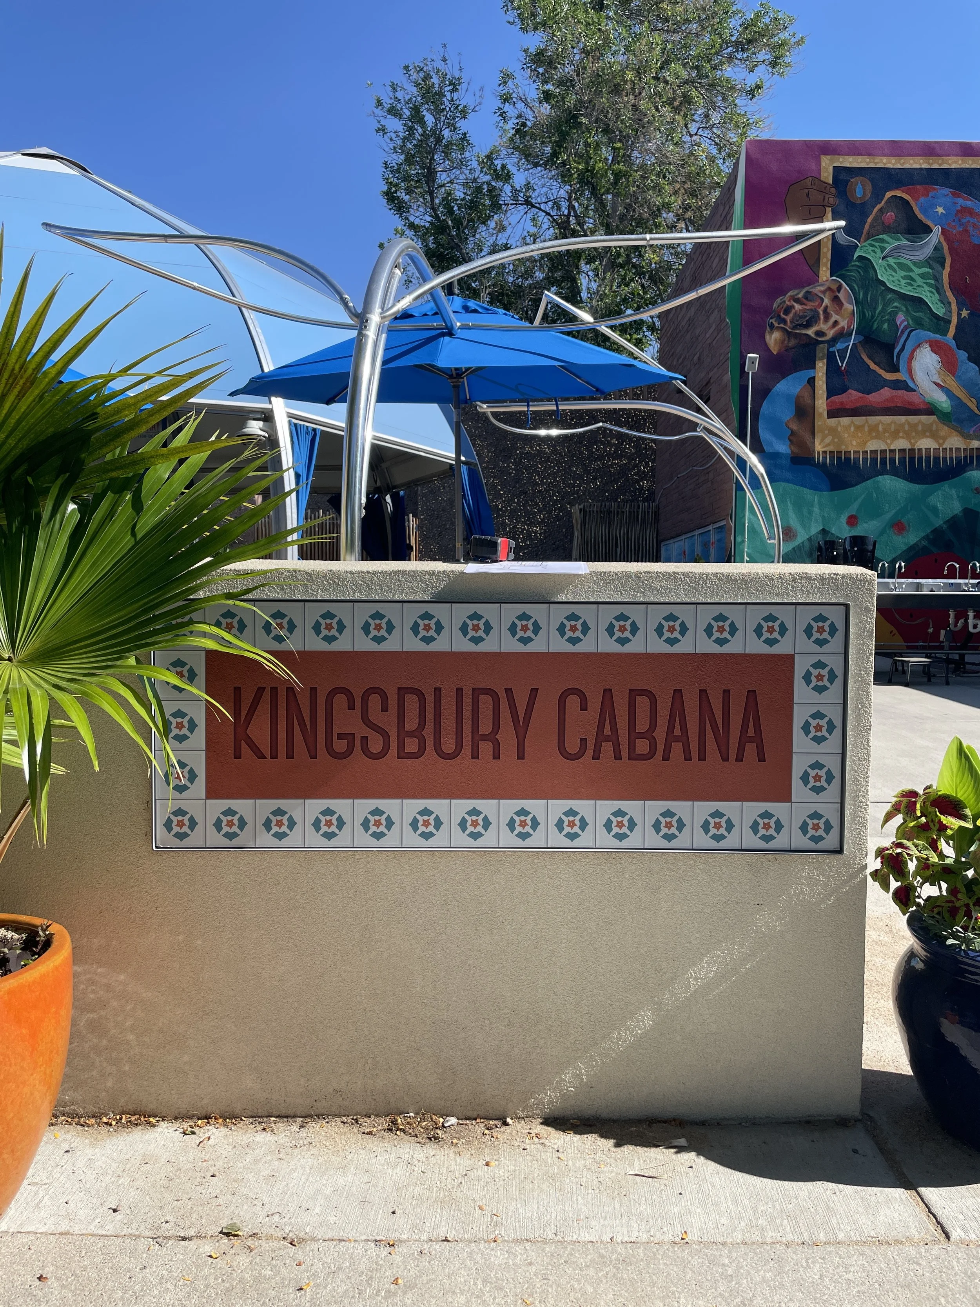
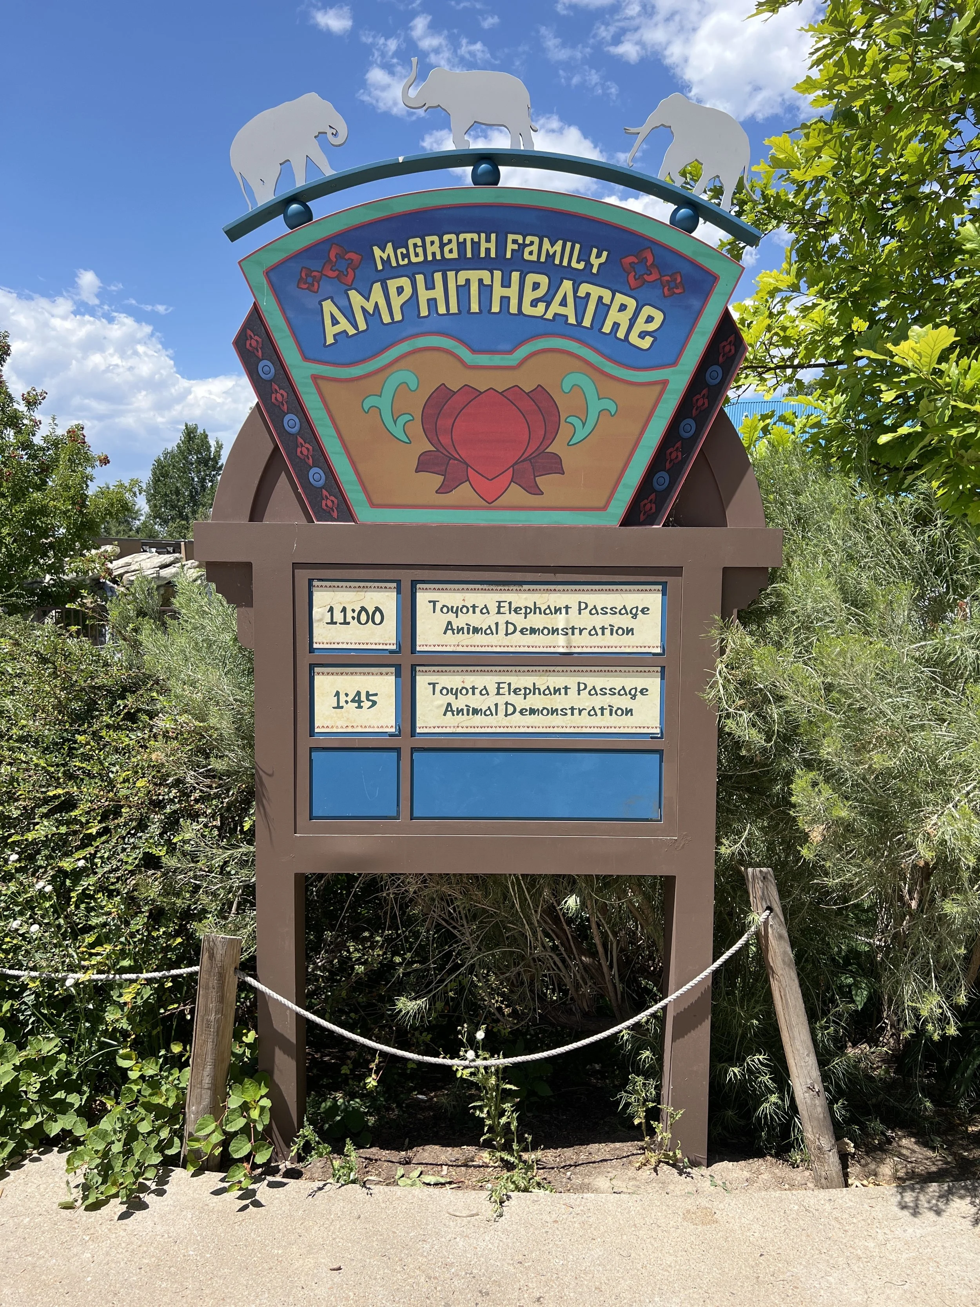
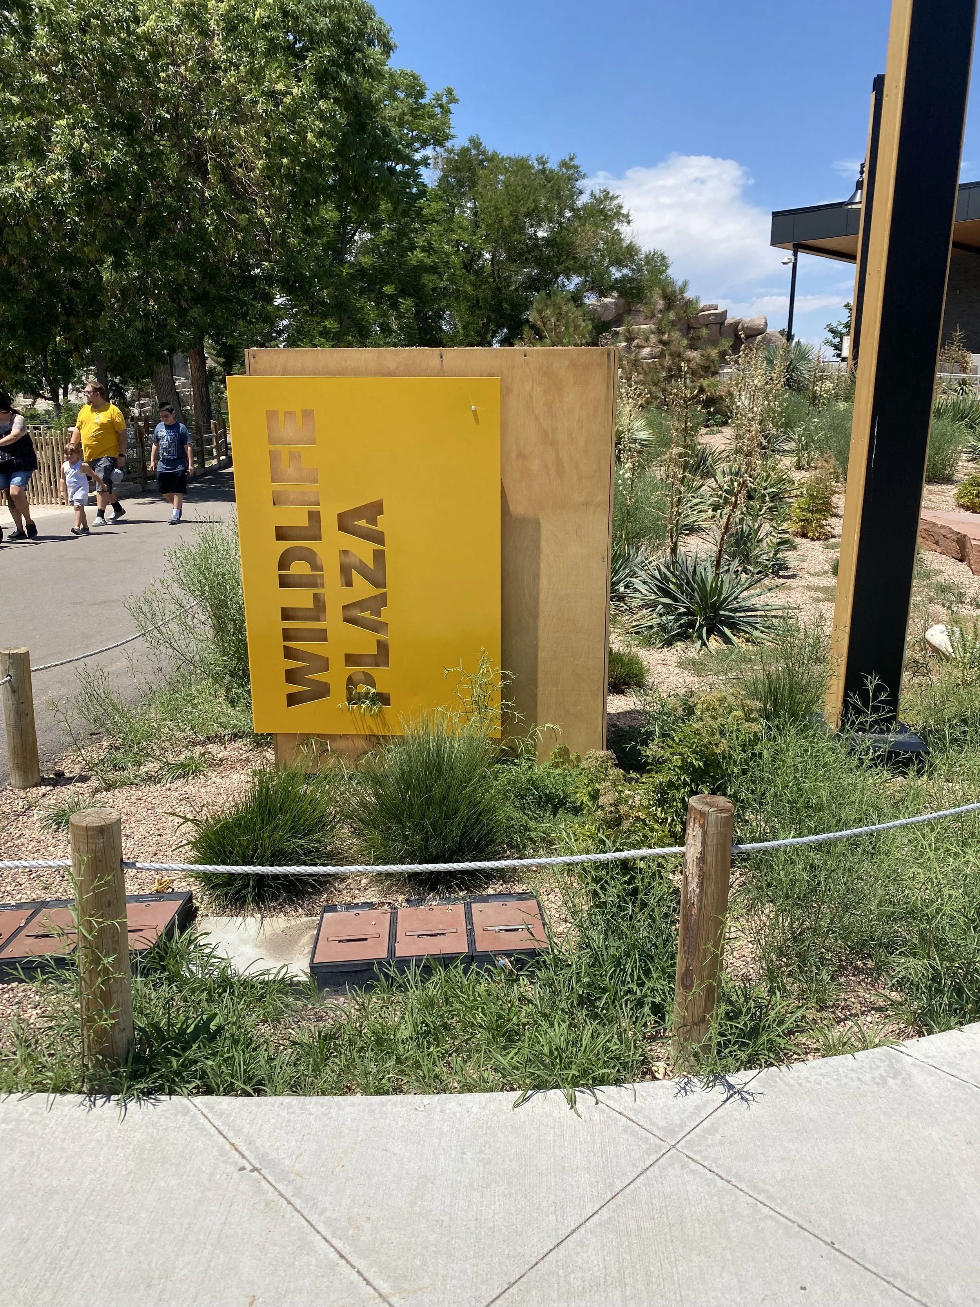
Years of independent projects had created a patchwork of signage across the Denver Zoo's 80-acre campus. Wayfinding, interpretive exhibits, donor recognition, and branded environments all spoke different visual languages, making navigation difficult and diluting the zoo's conservation story. The challenge wasn't replacing signs—it was rebuilding consistency that could guide every future environmental graphic decision.
80
Acre Campus
2,653
Signs Audited
10+
Signage Categories
1
Master plan
02 | Discovery
Understanding before designing.
Every successful project begins with listening. Before proposing a single solution, we worked alongside zoo leadership to understand the visitor journey, identify recurring pain points, and uncover the stories the environment wasn't yet telling. Rather than jumping to solutions, we documented what we learned first.
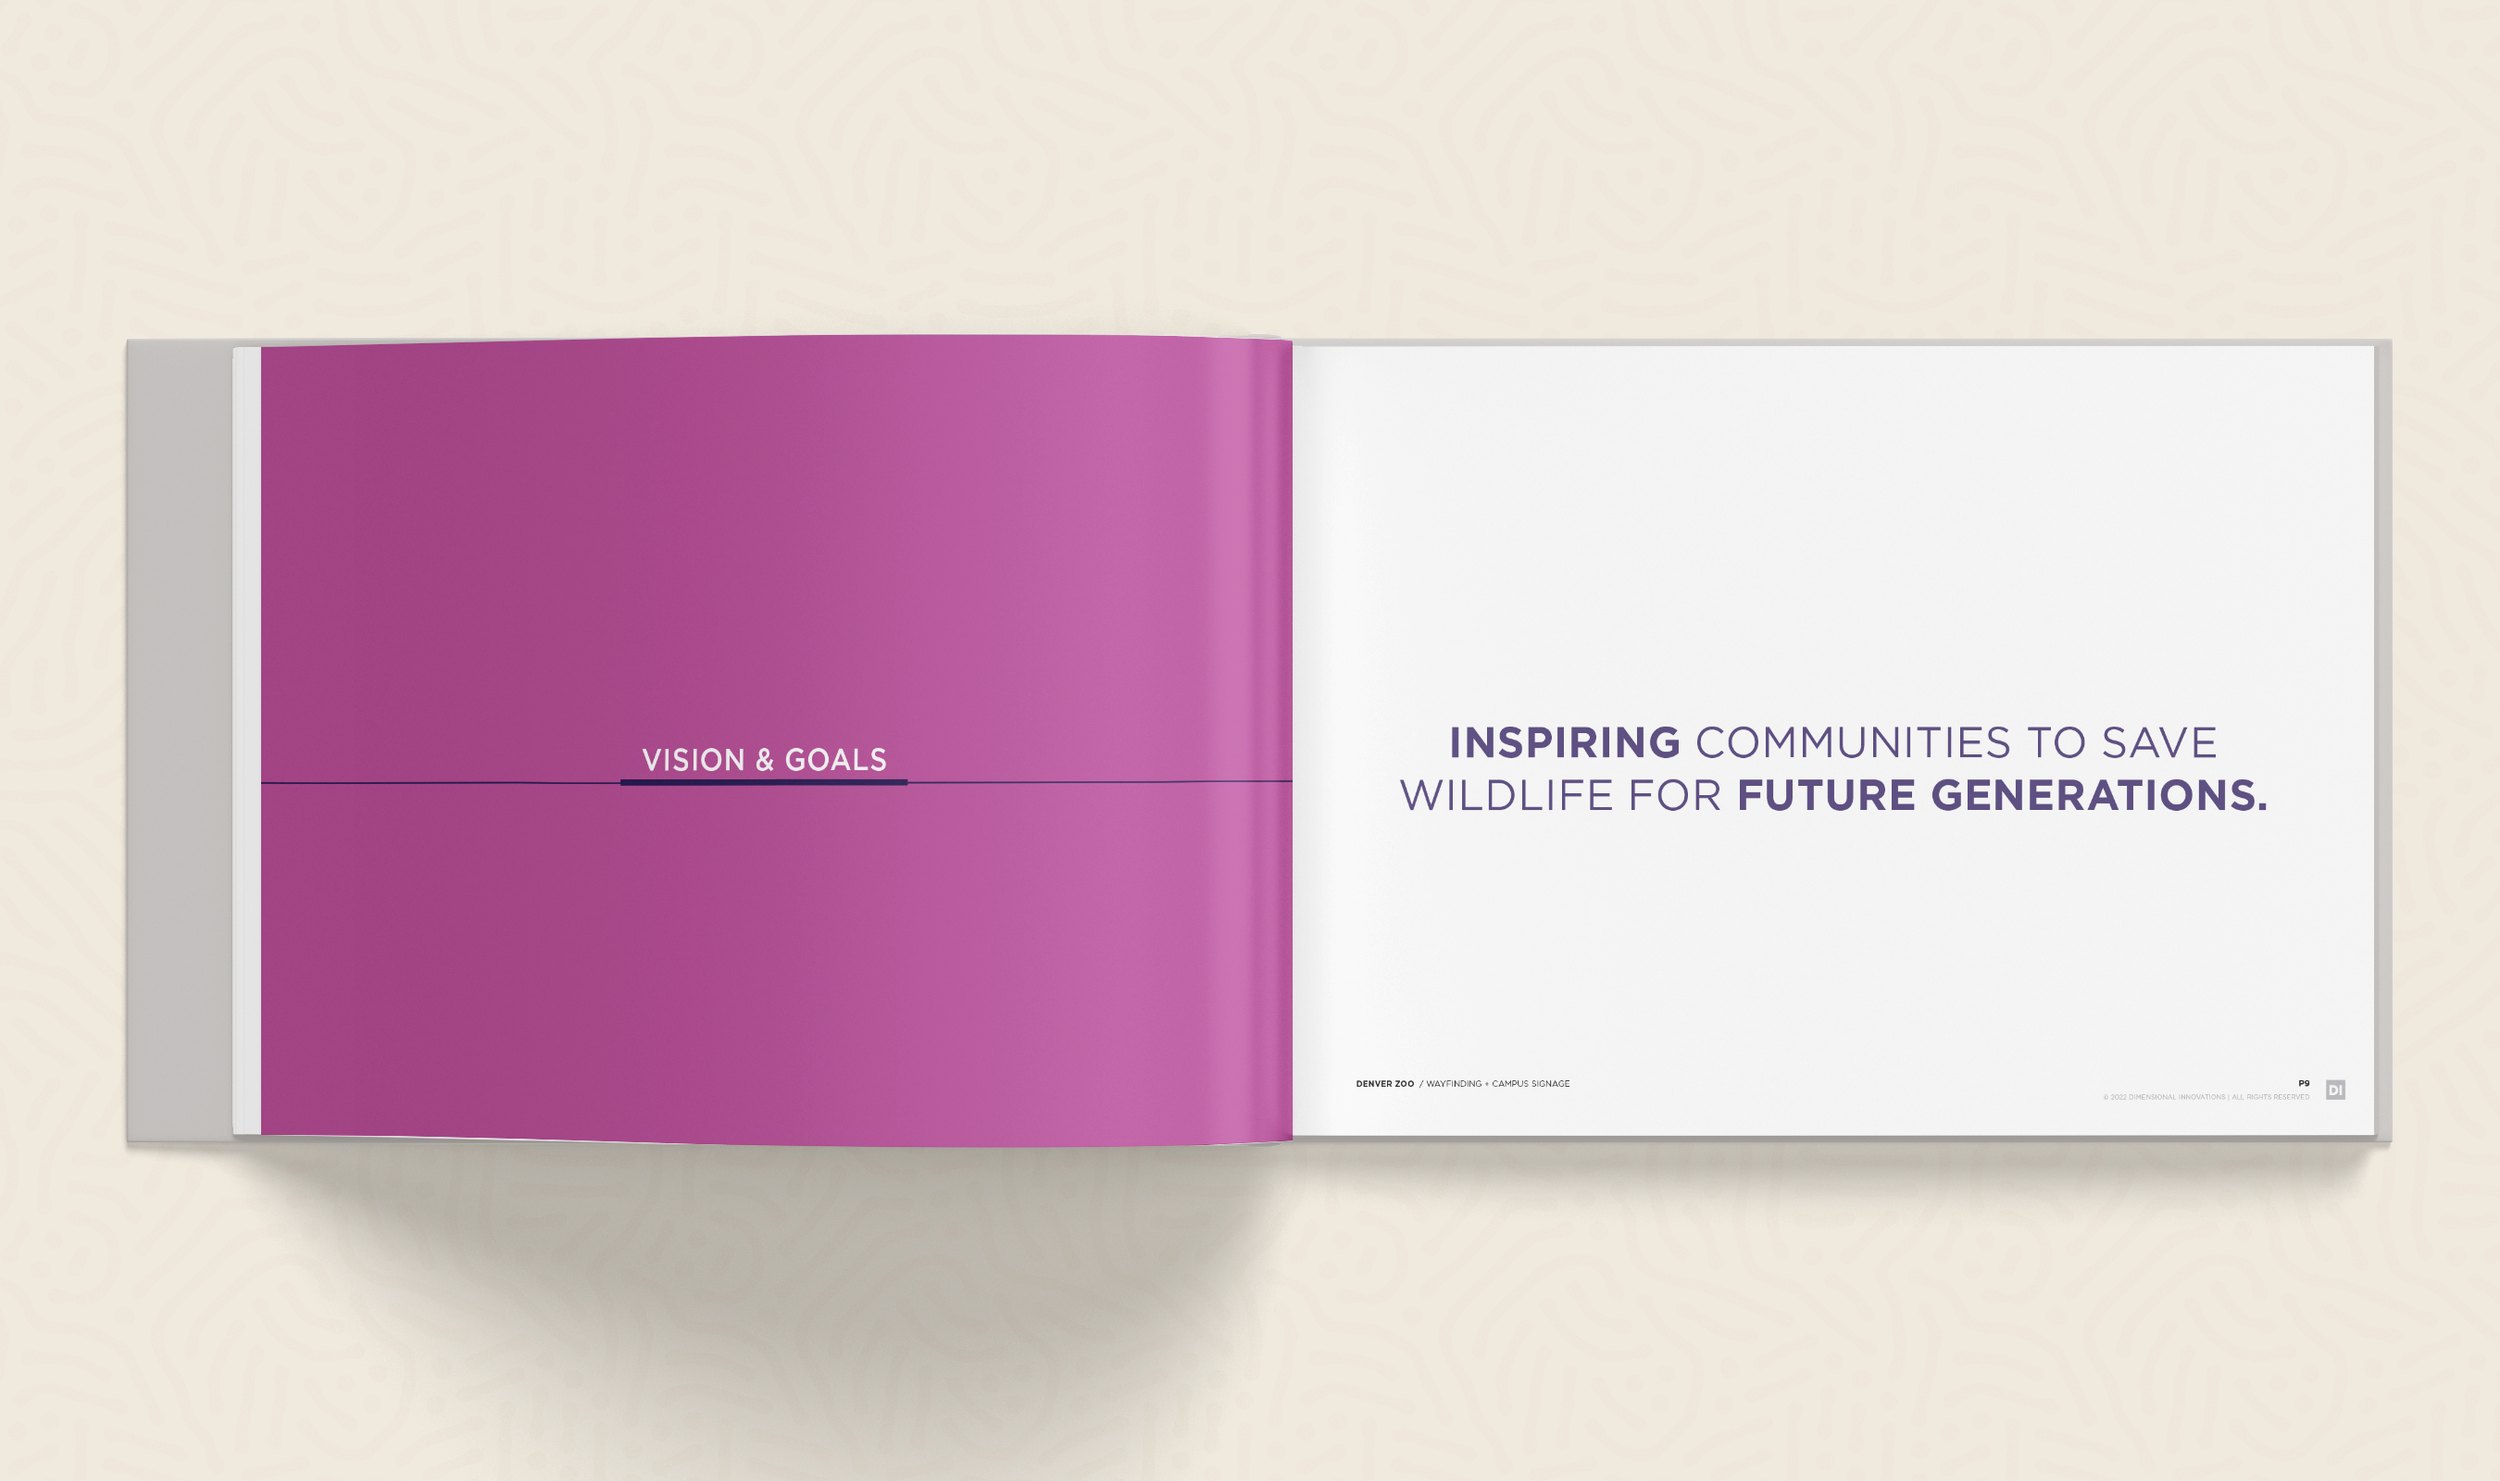
Pages from the client What We Heard Discovery presentation
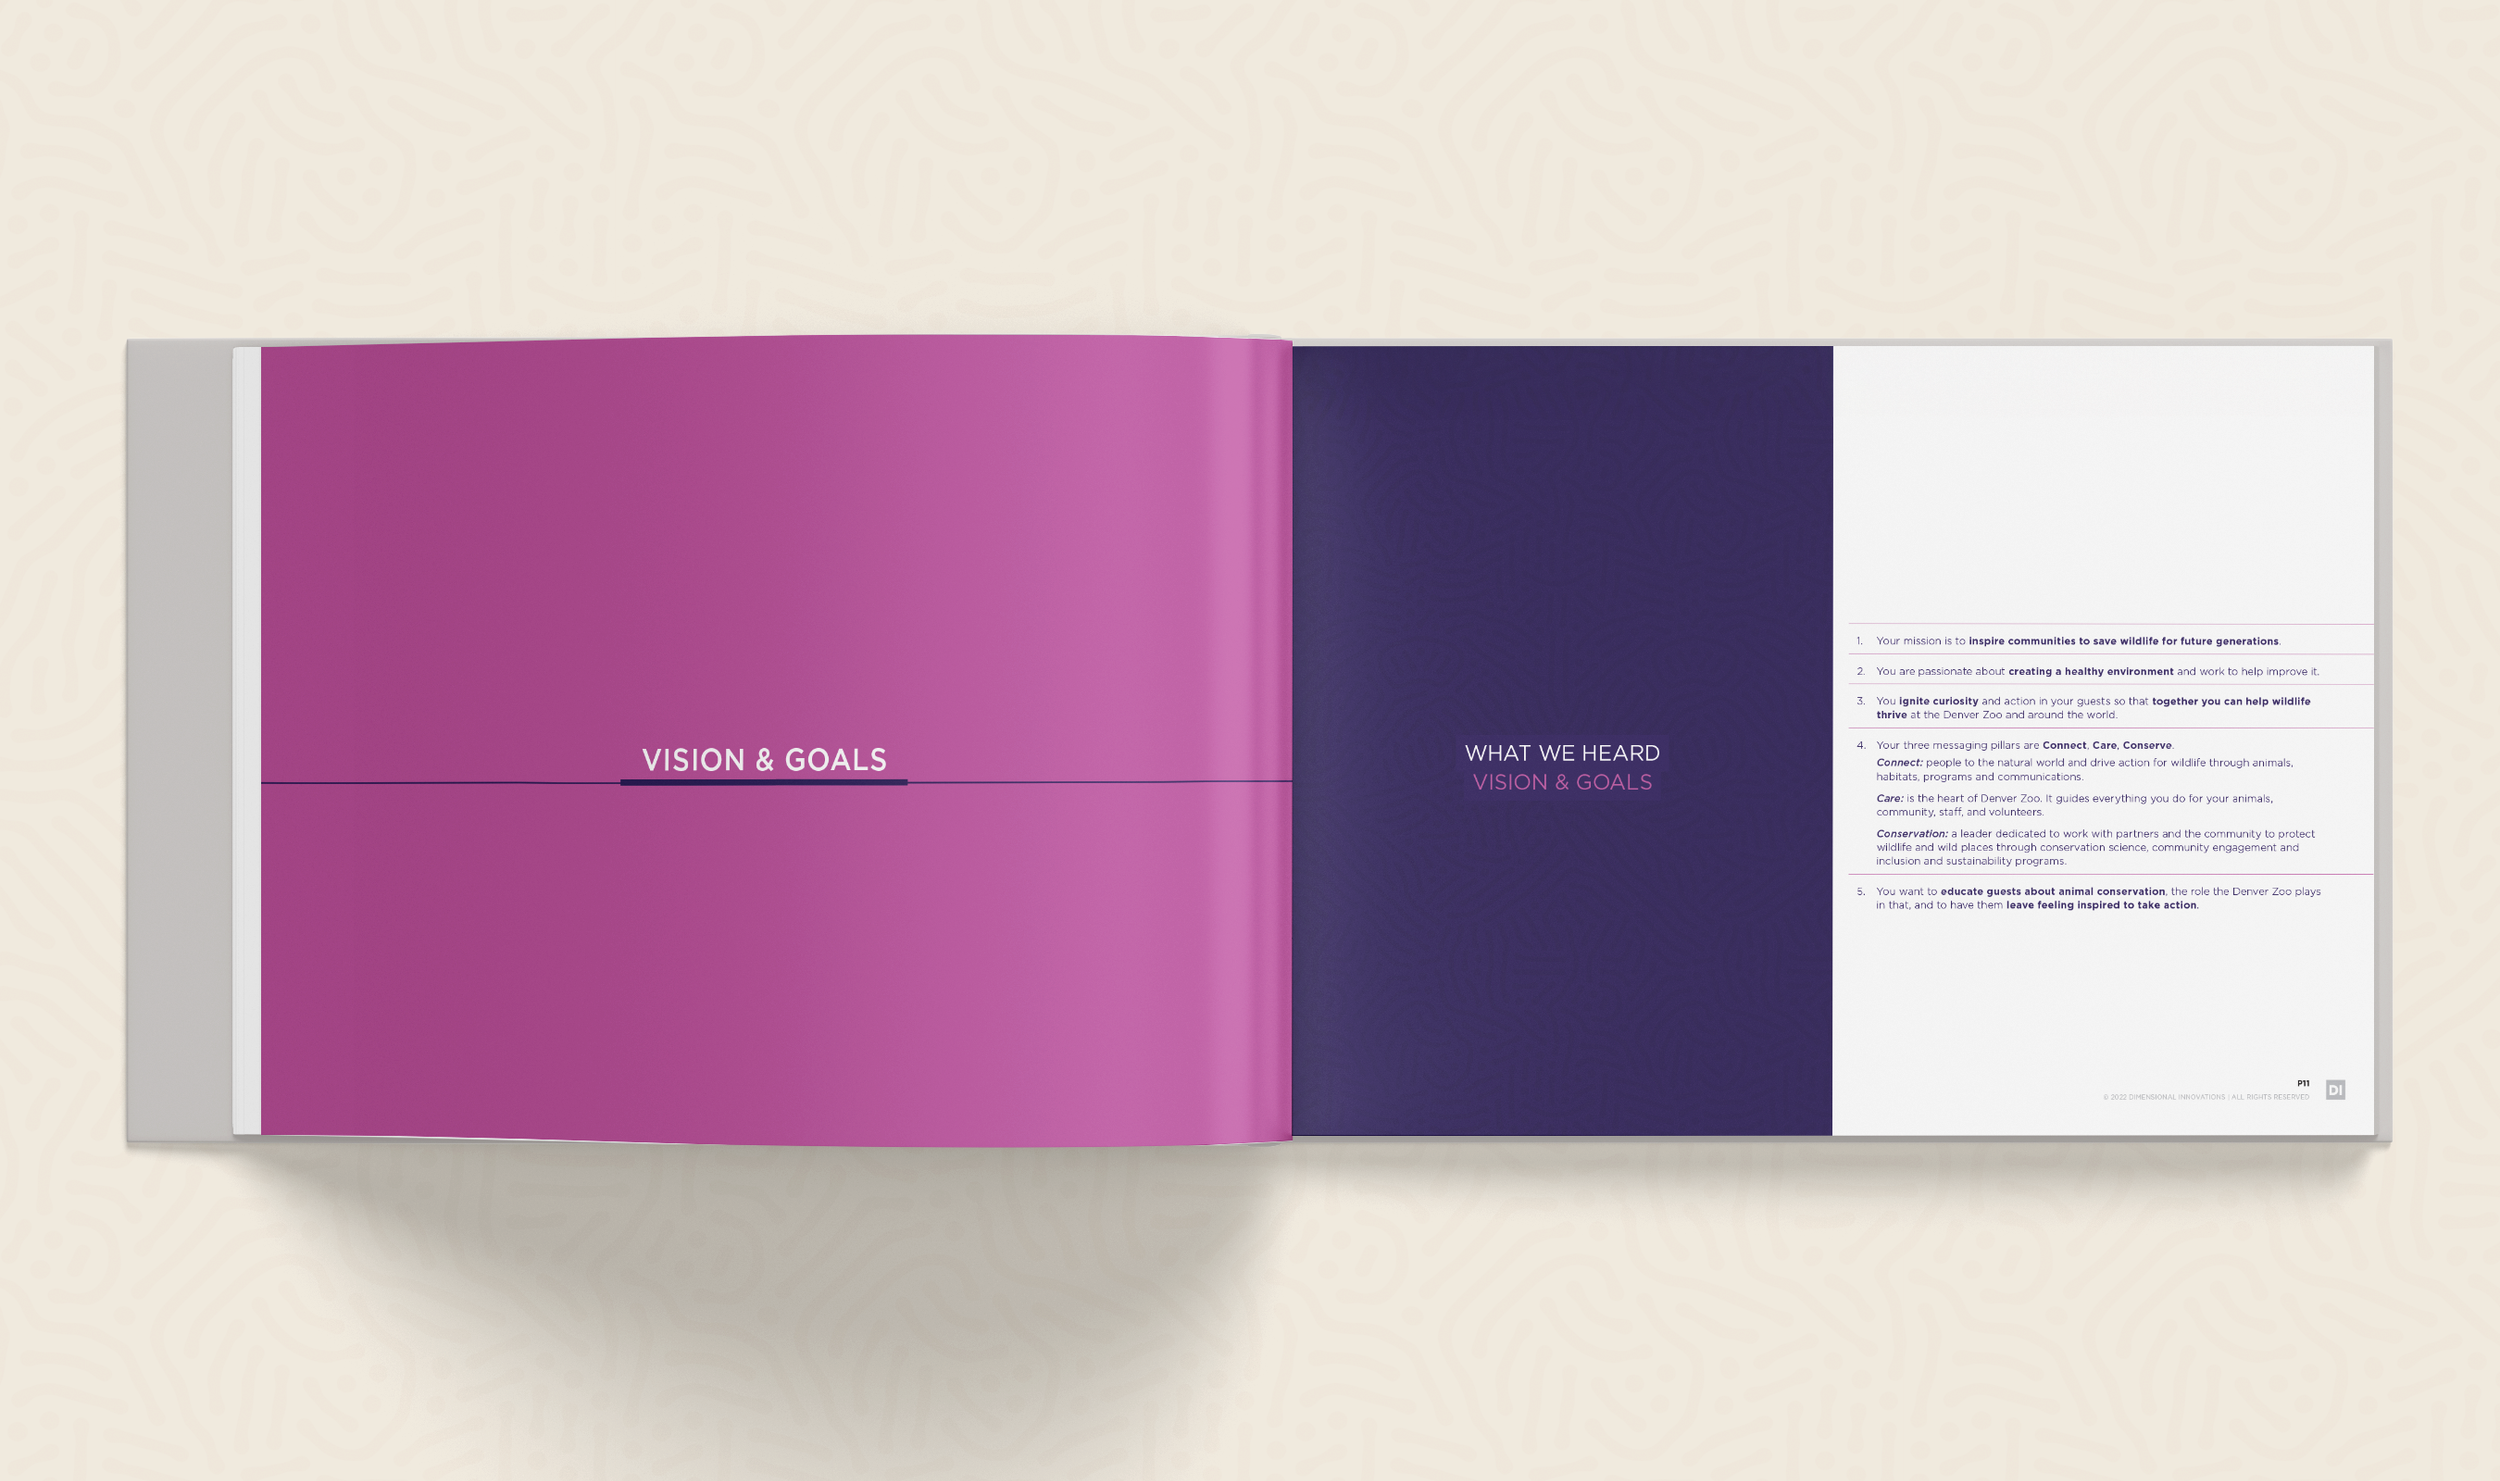
Pages from the client What We Heard Discovery presentation
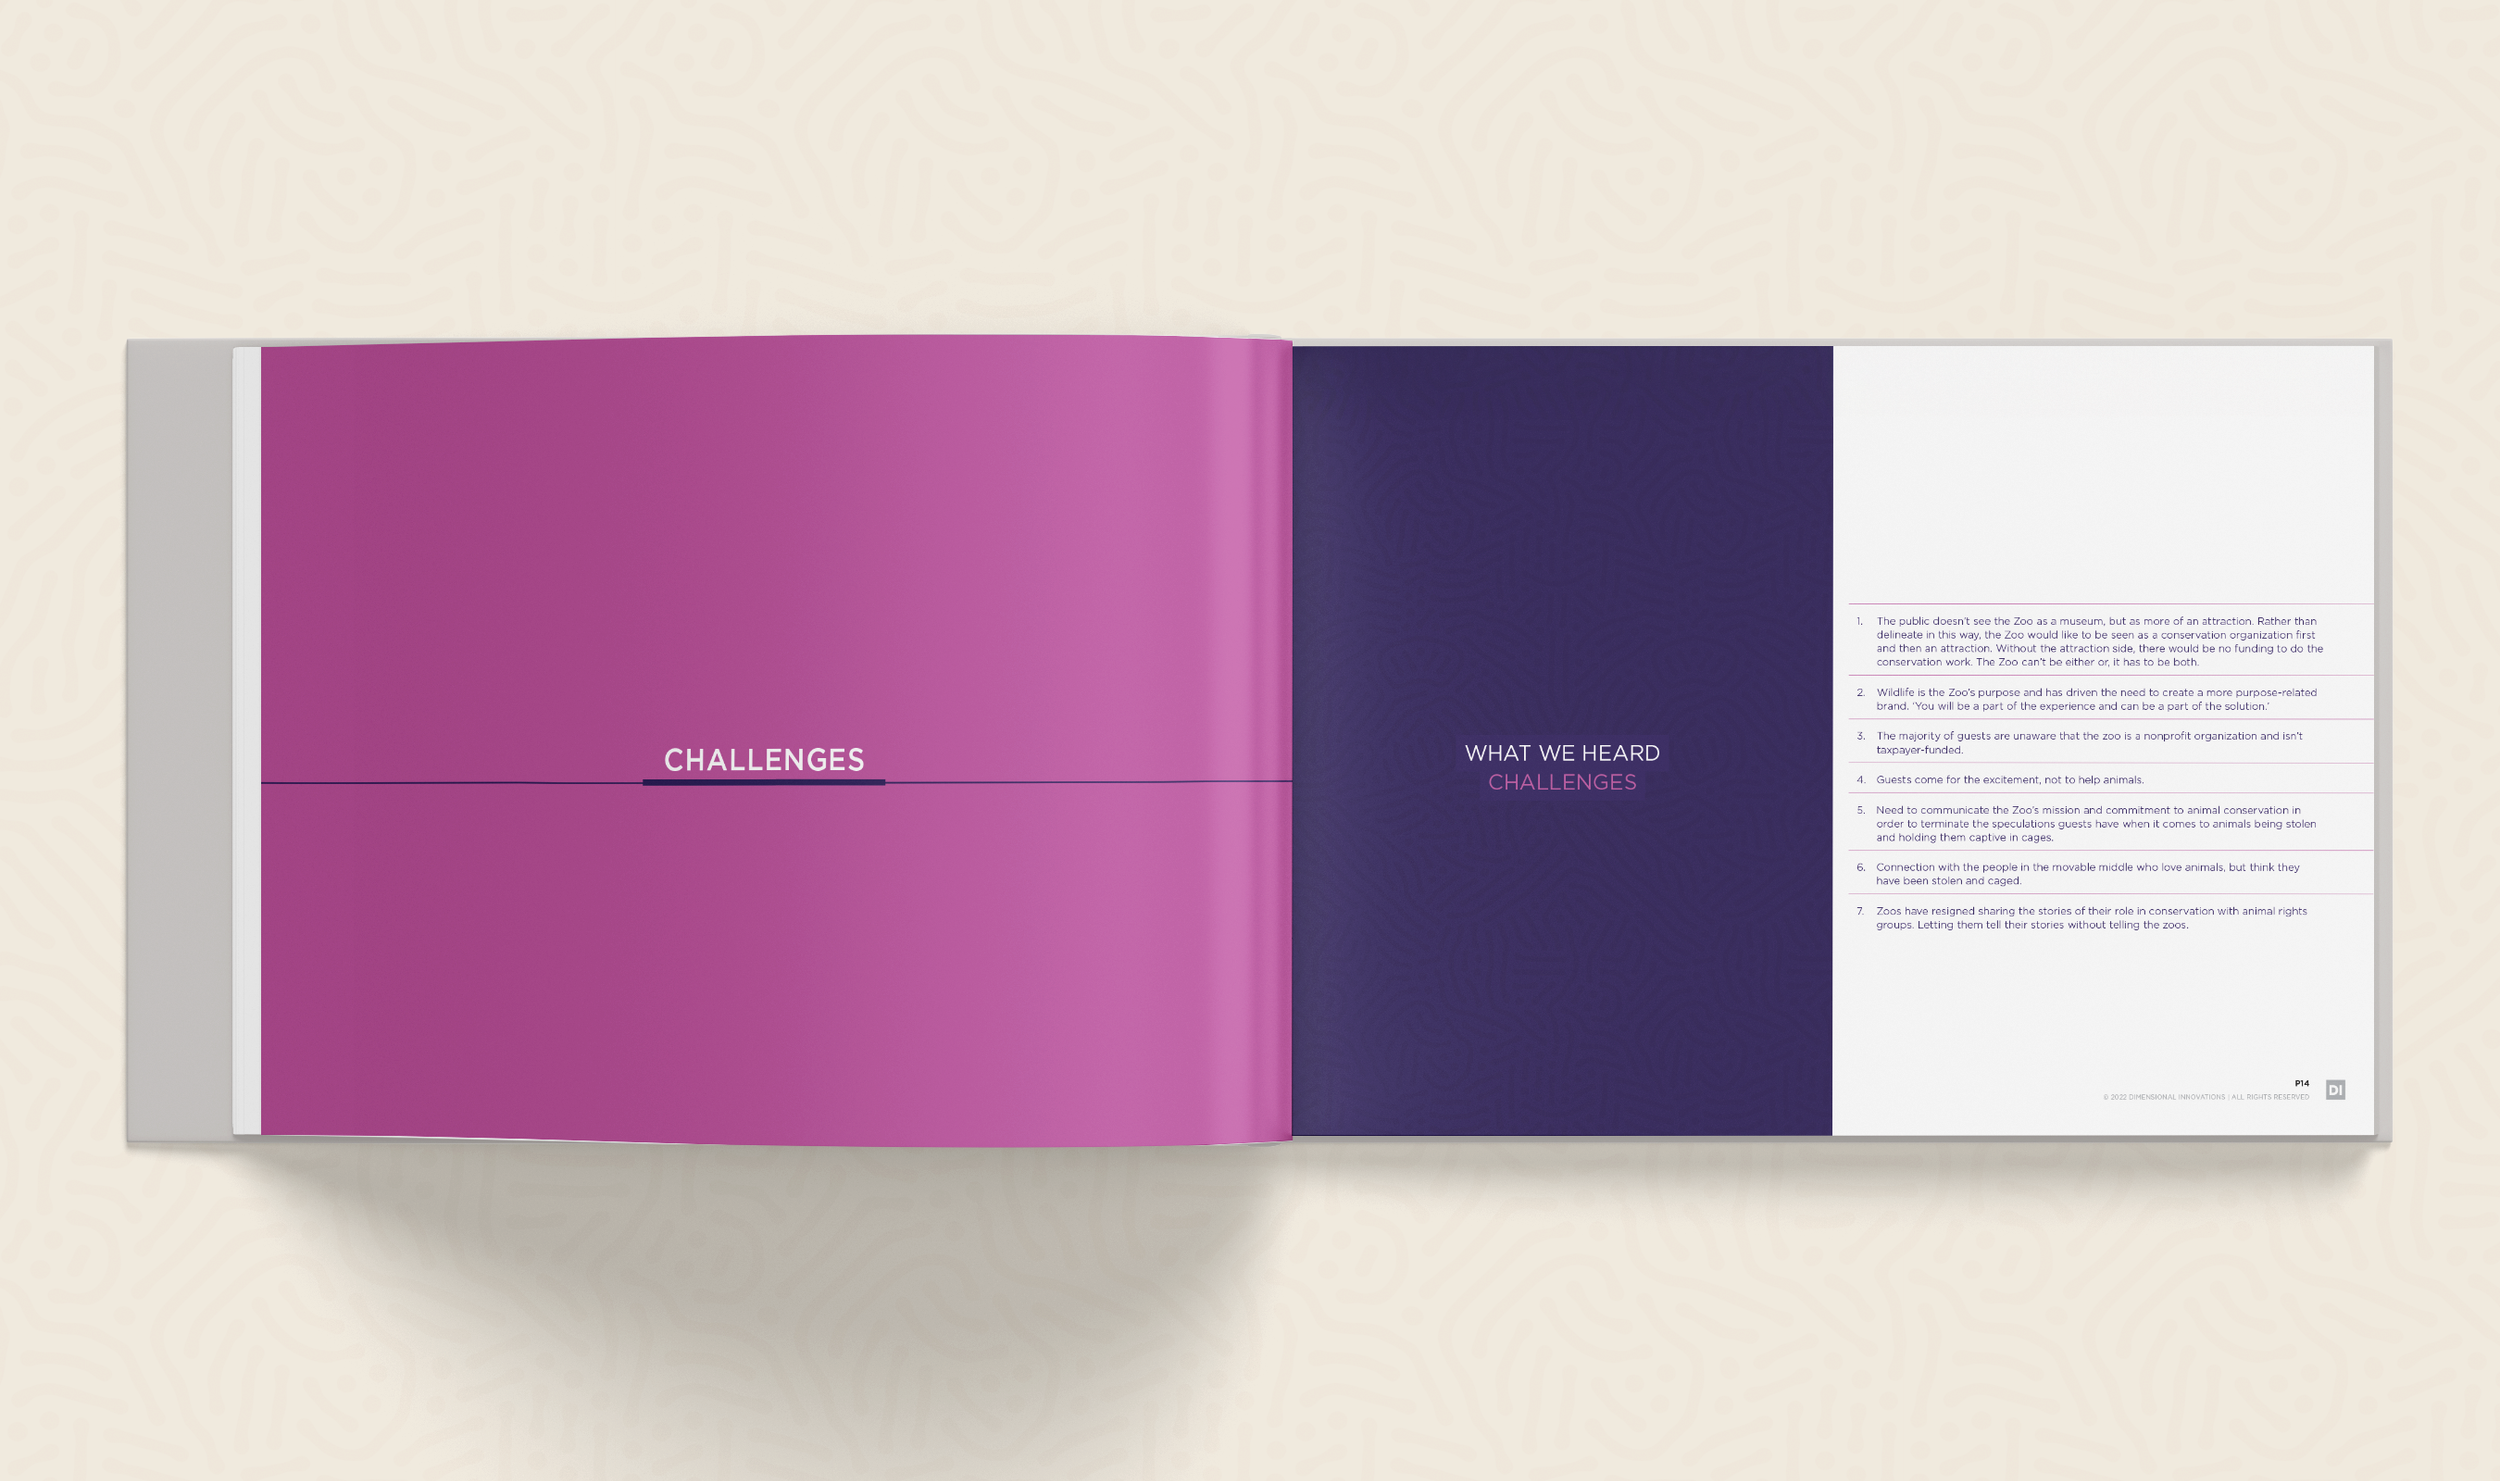
Pages from the client What We Heard Discovery presentation
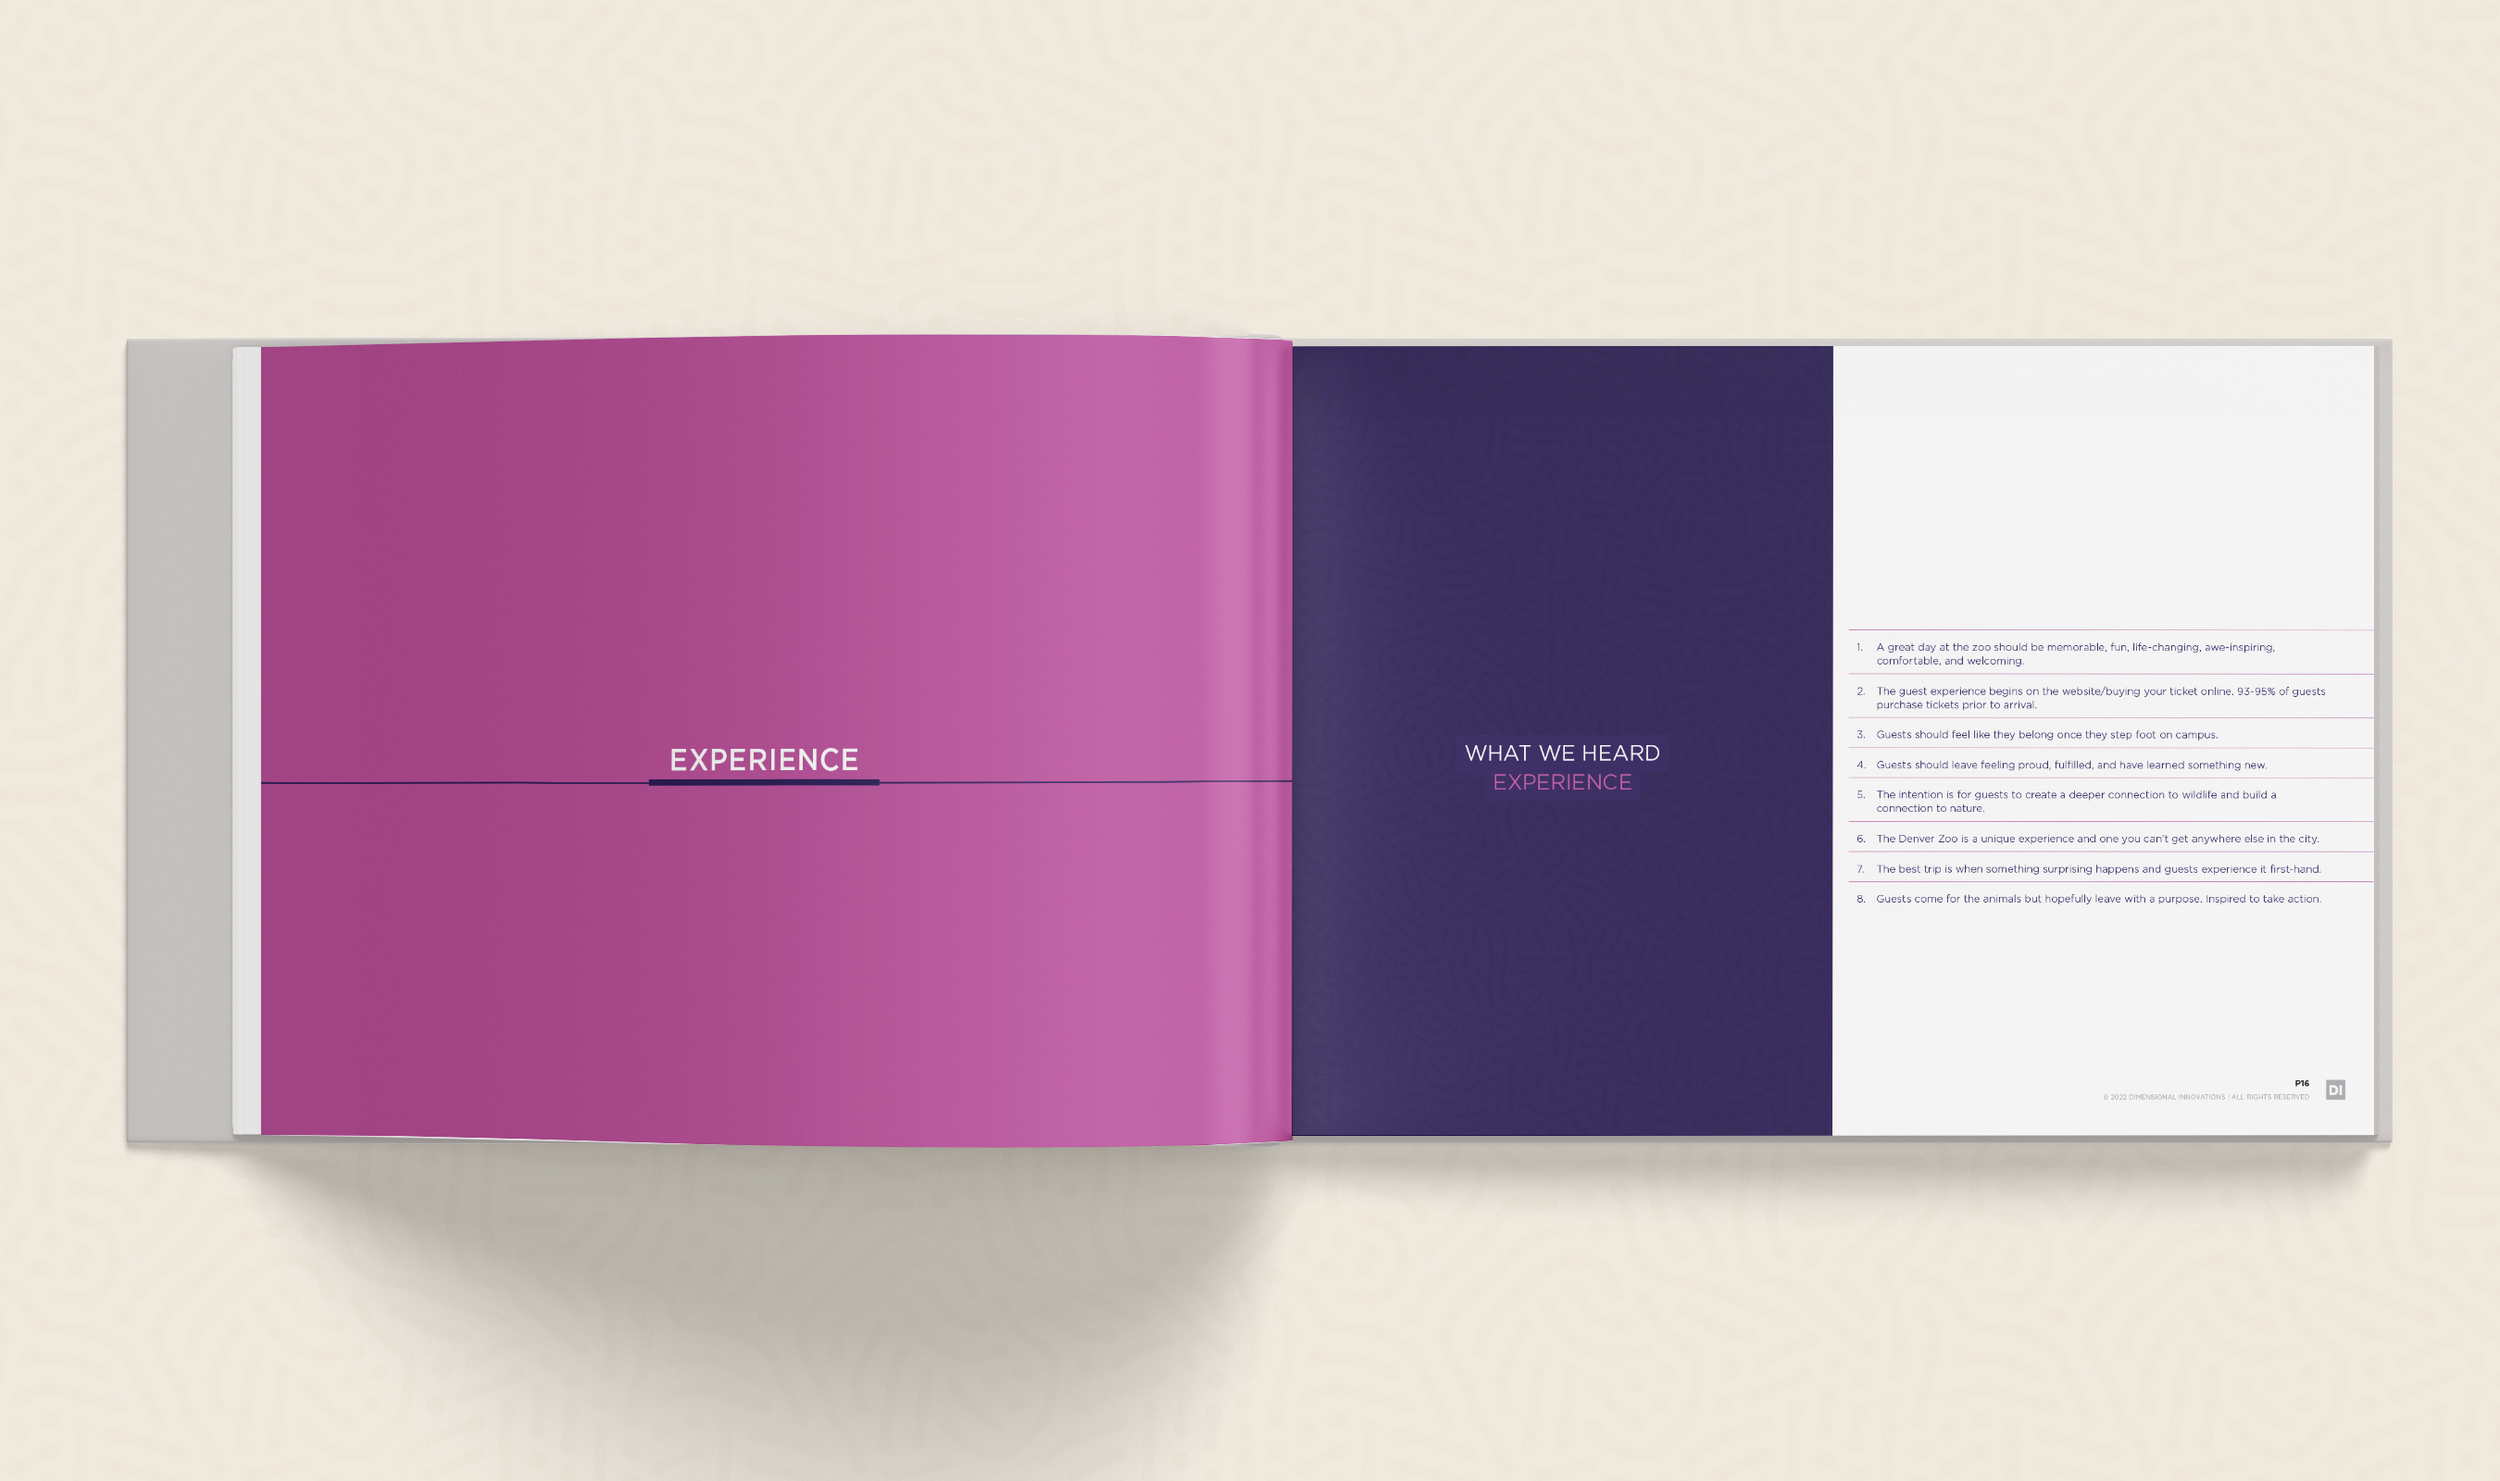
Pages from the client What We Heard Discovery presentation
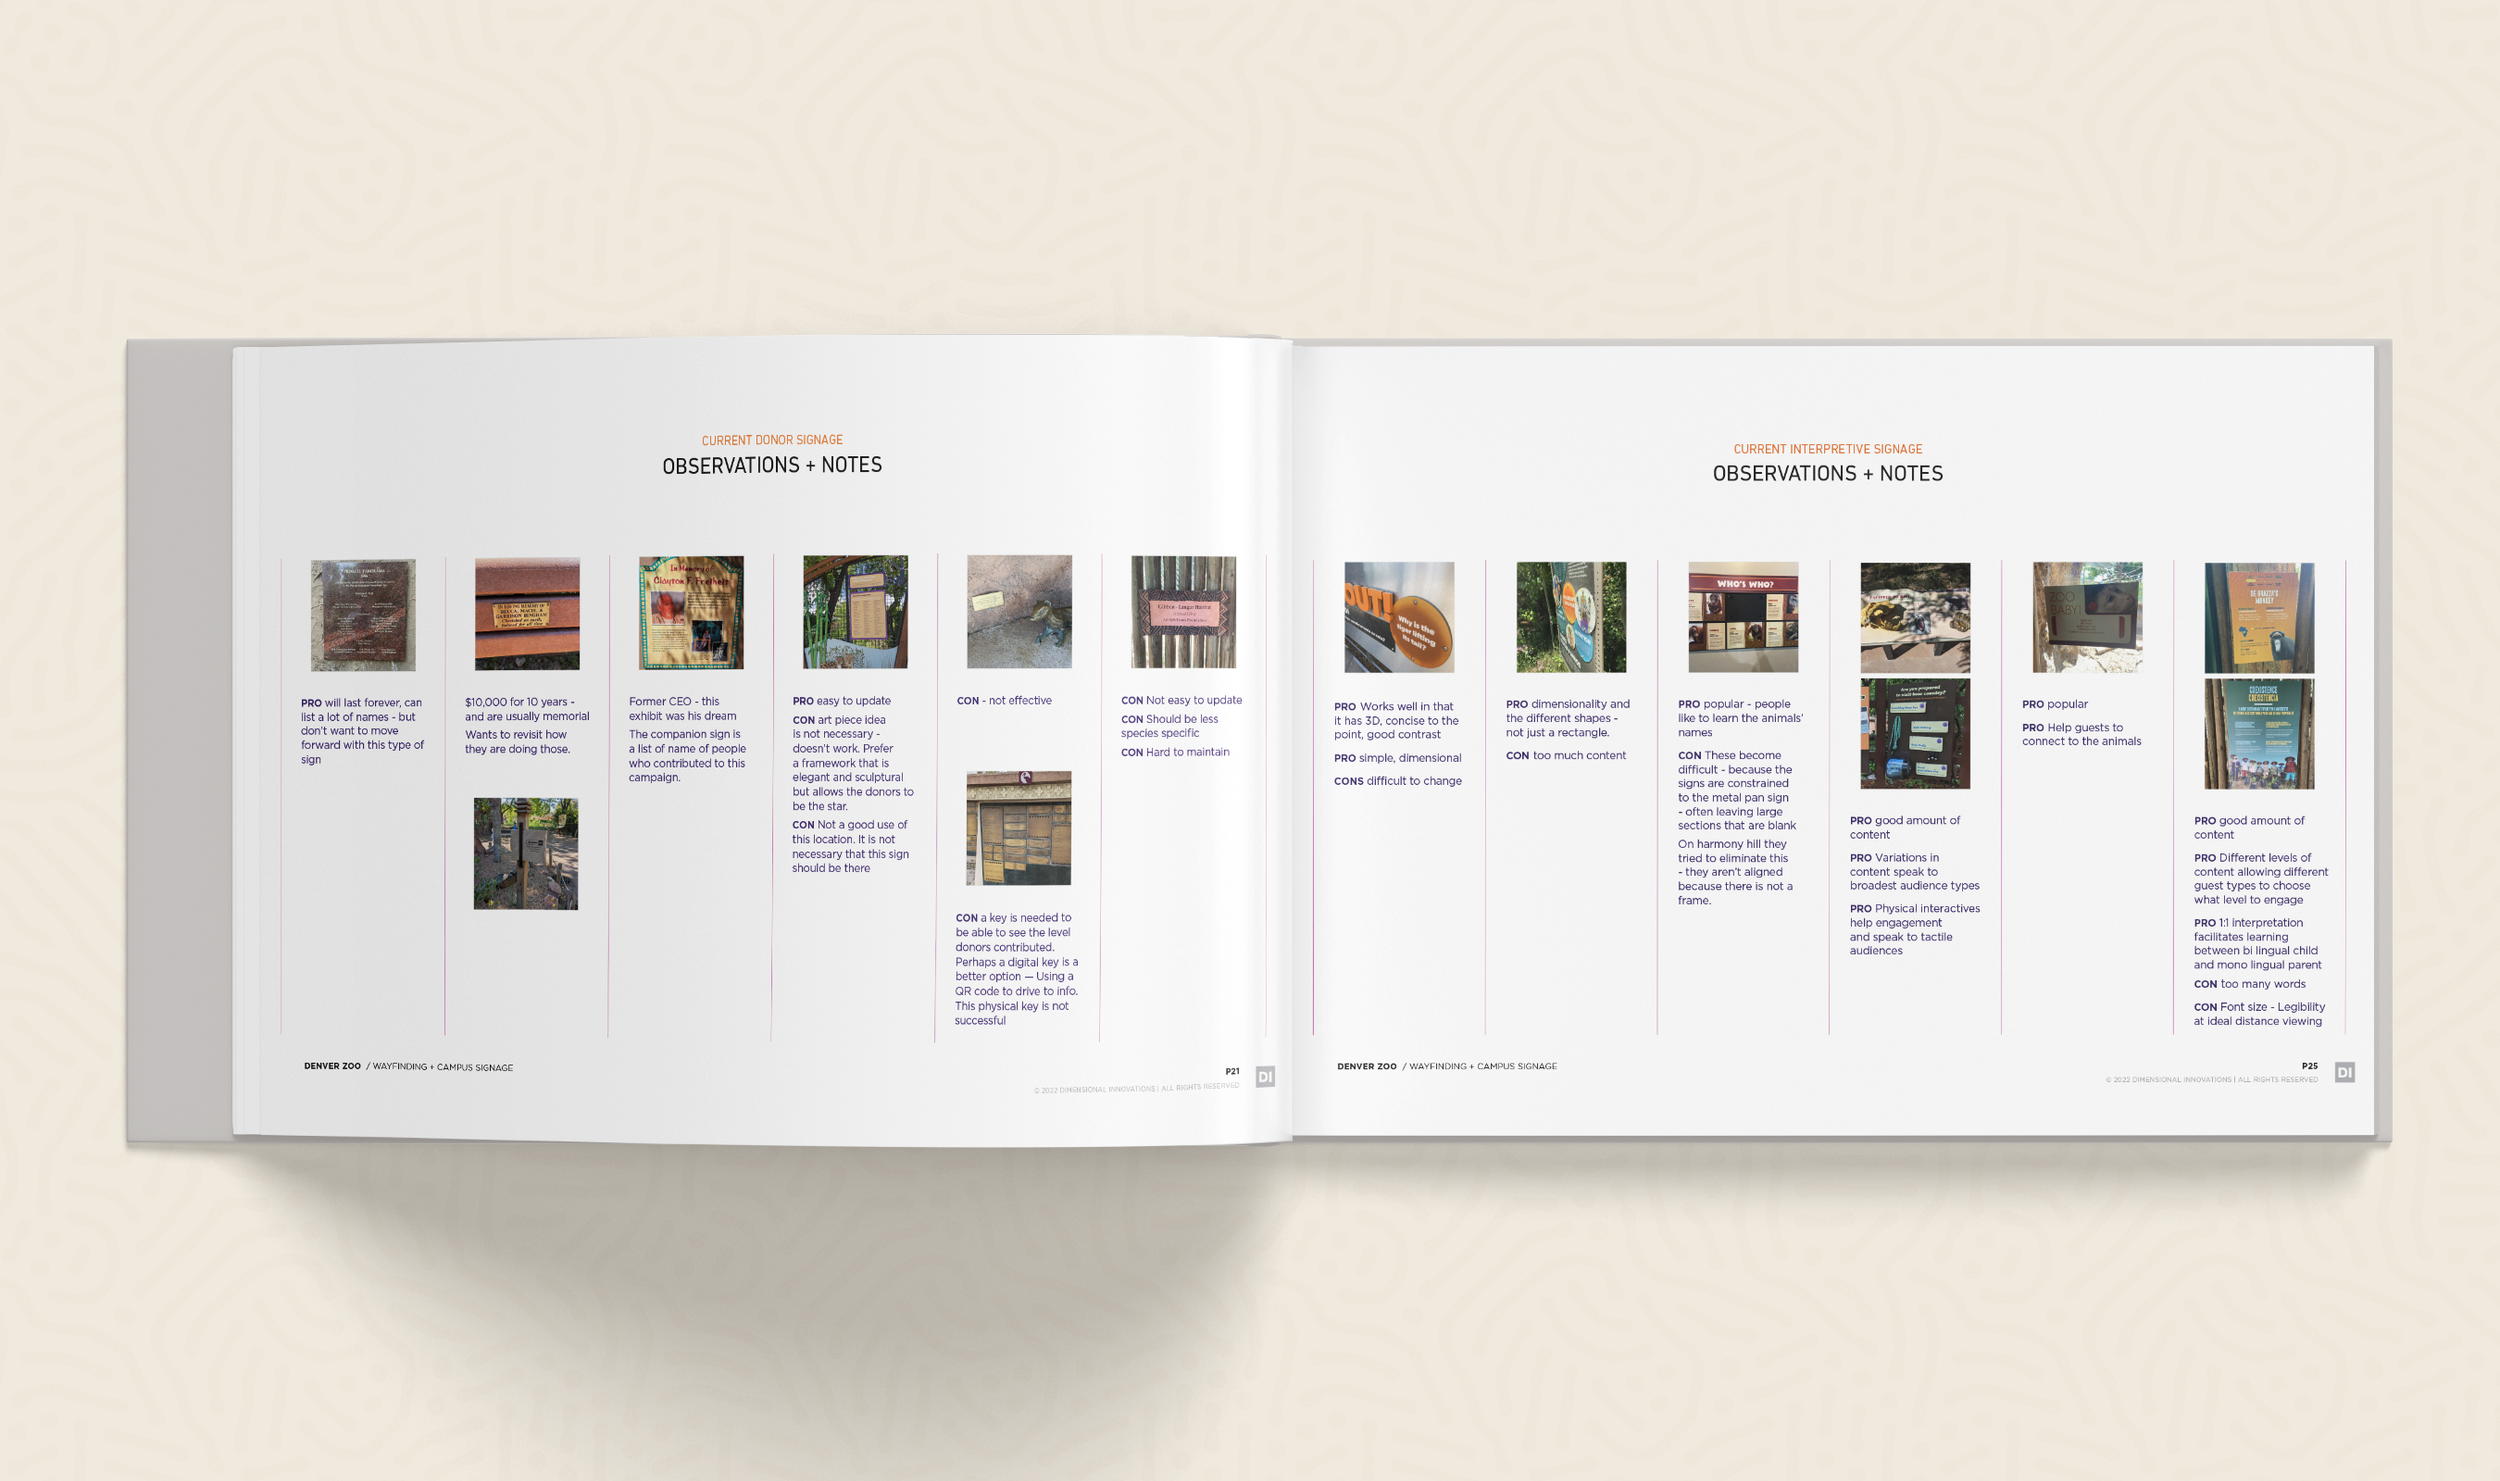
Pages from the client What We Heard Discovery presentation
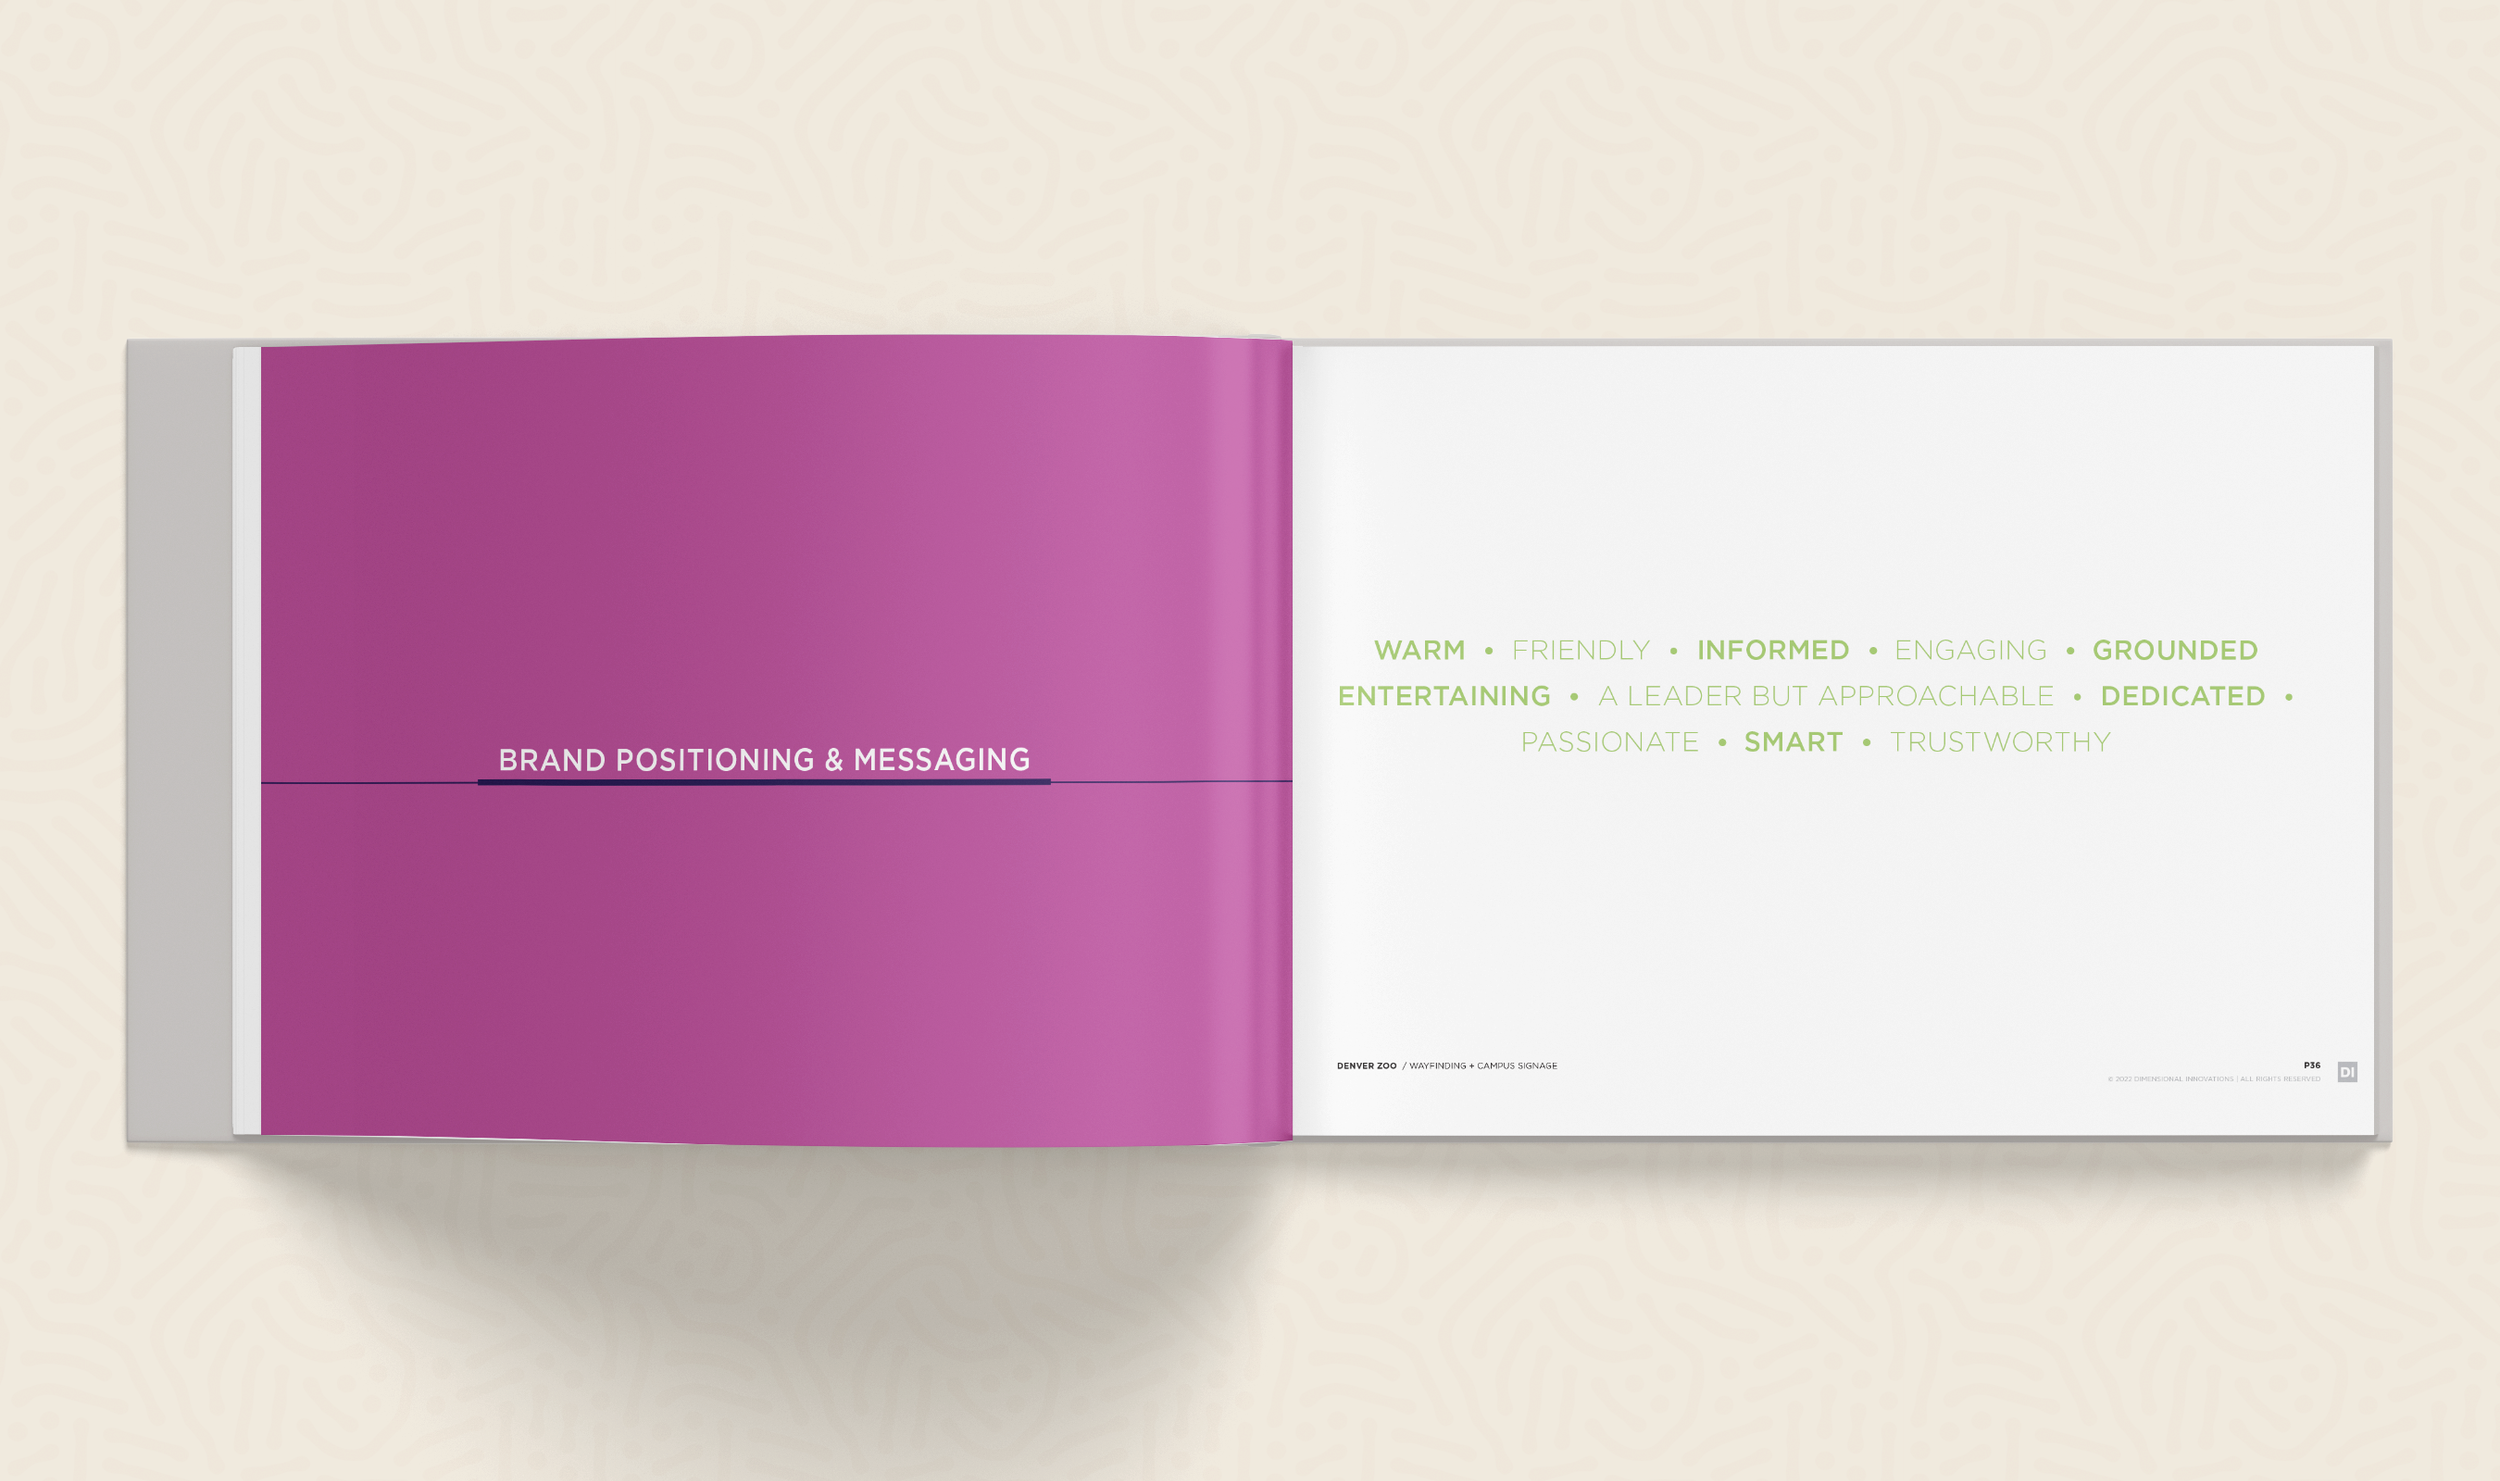
Pages from the client What We Heard Discovery presentation
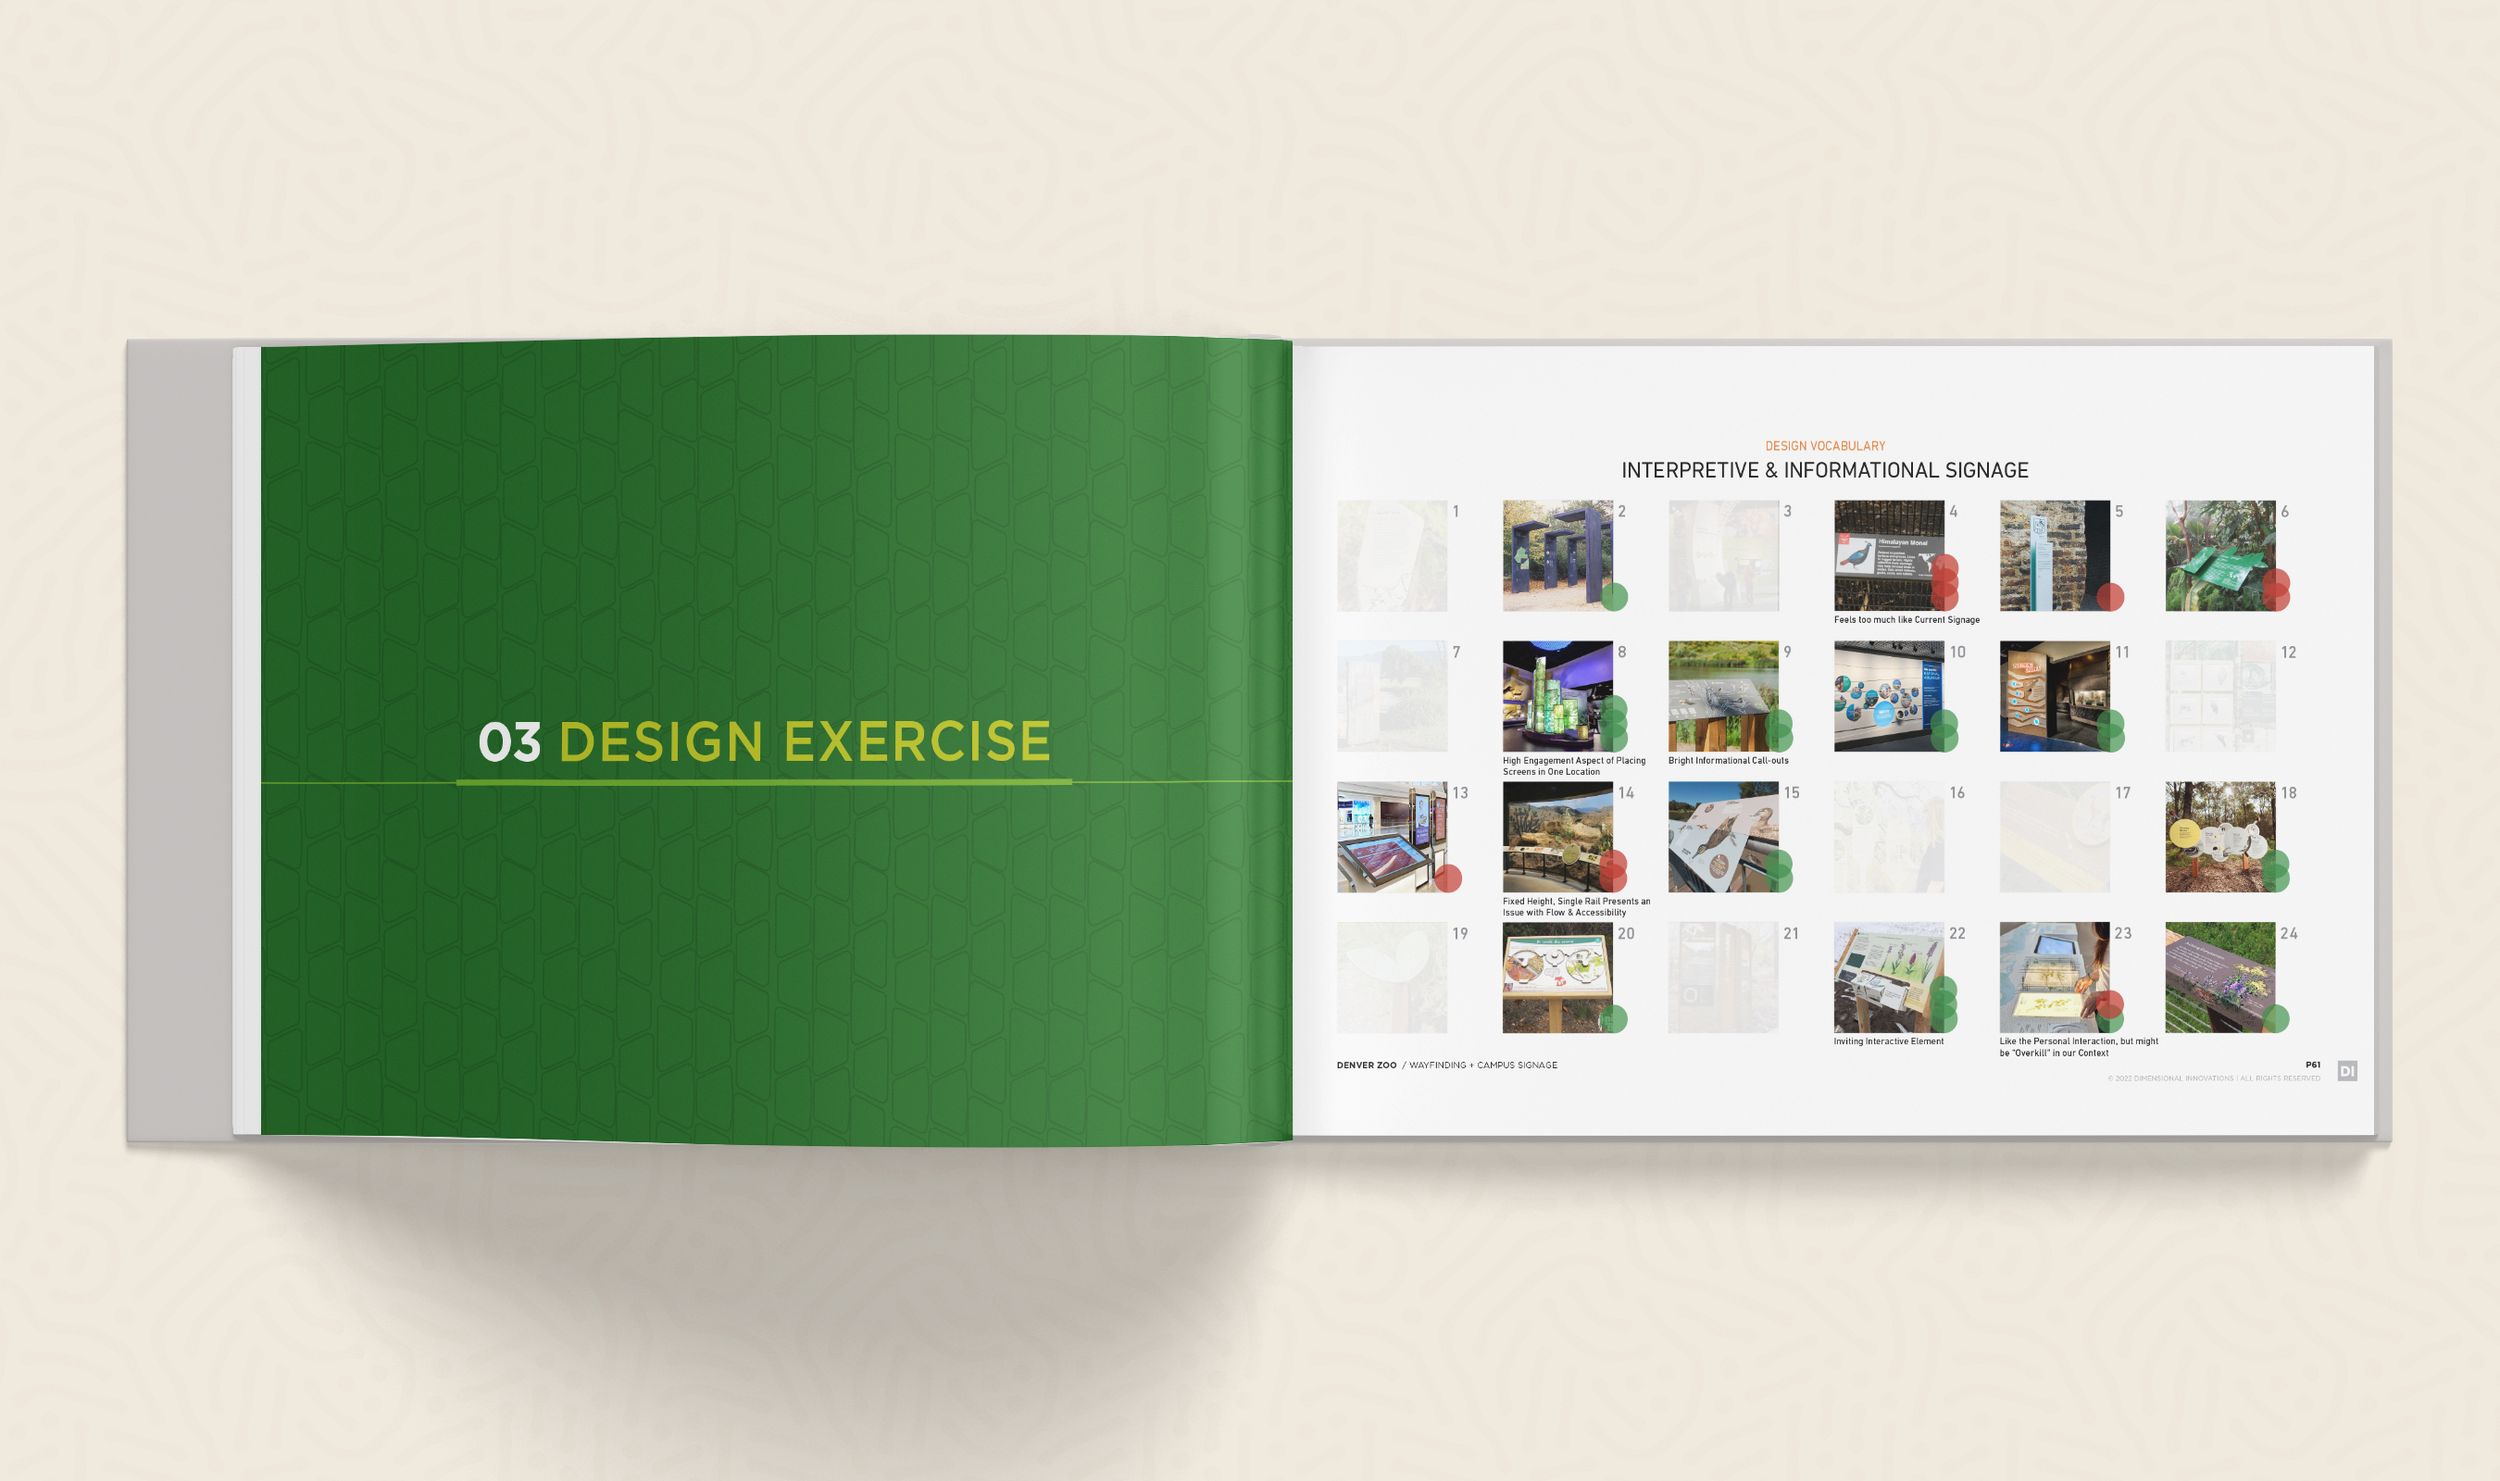
Pages from the client What We Heard Discovery presentation
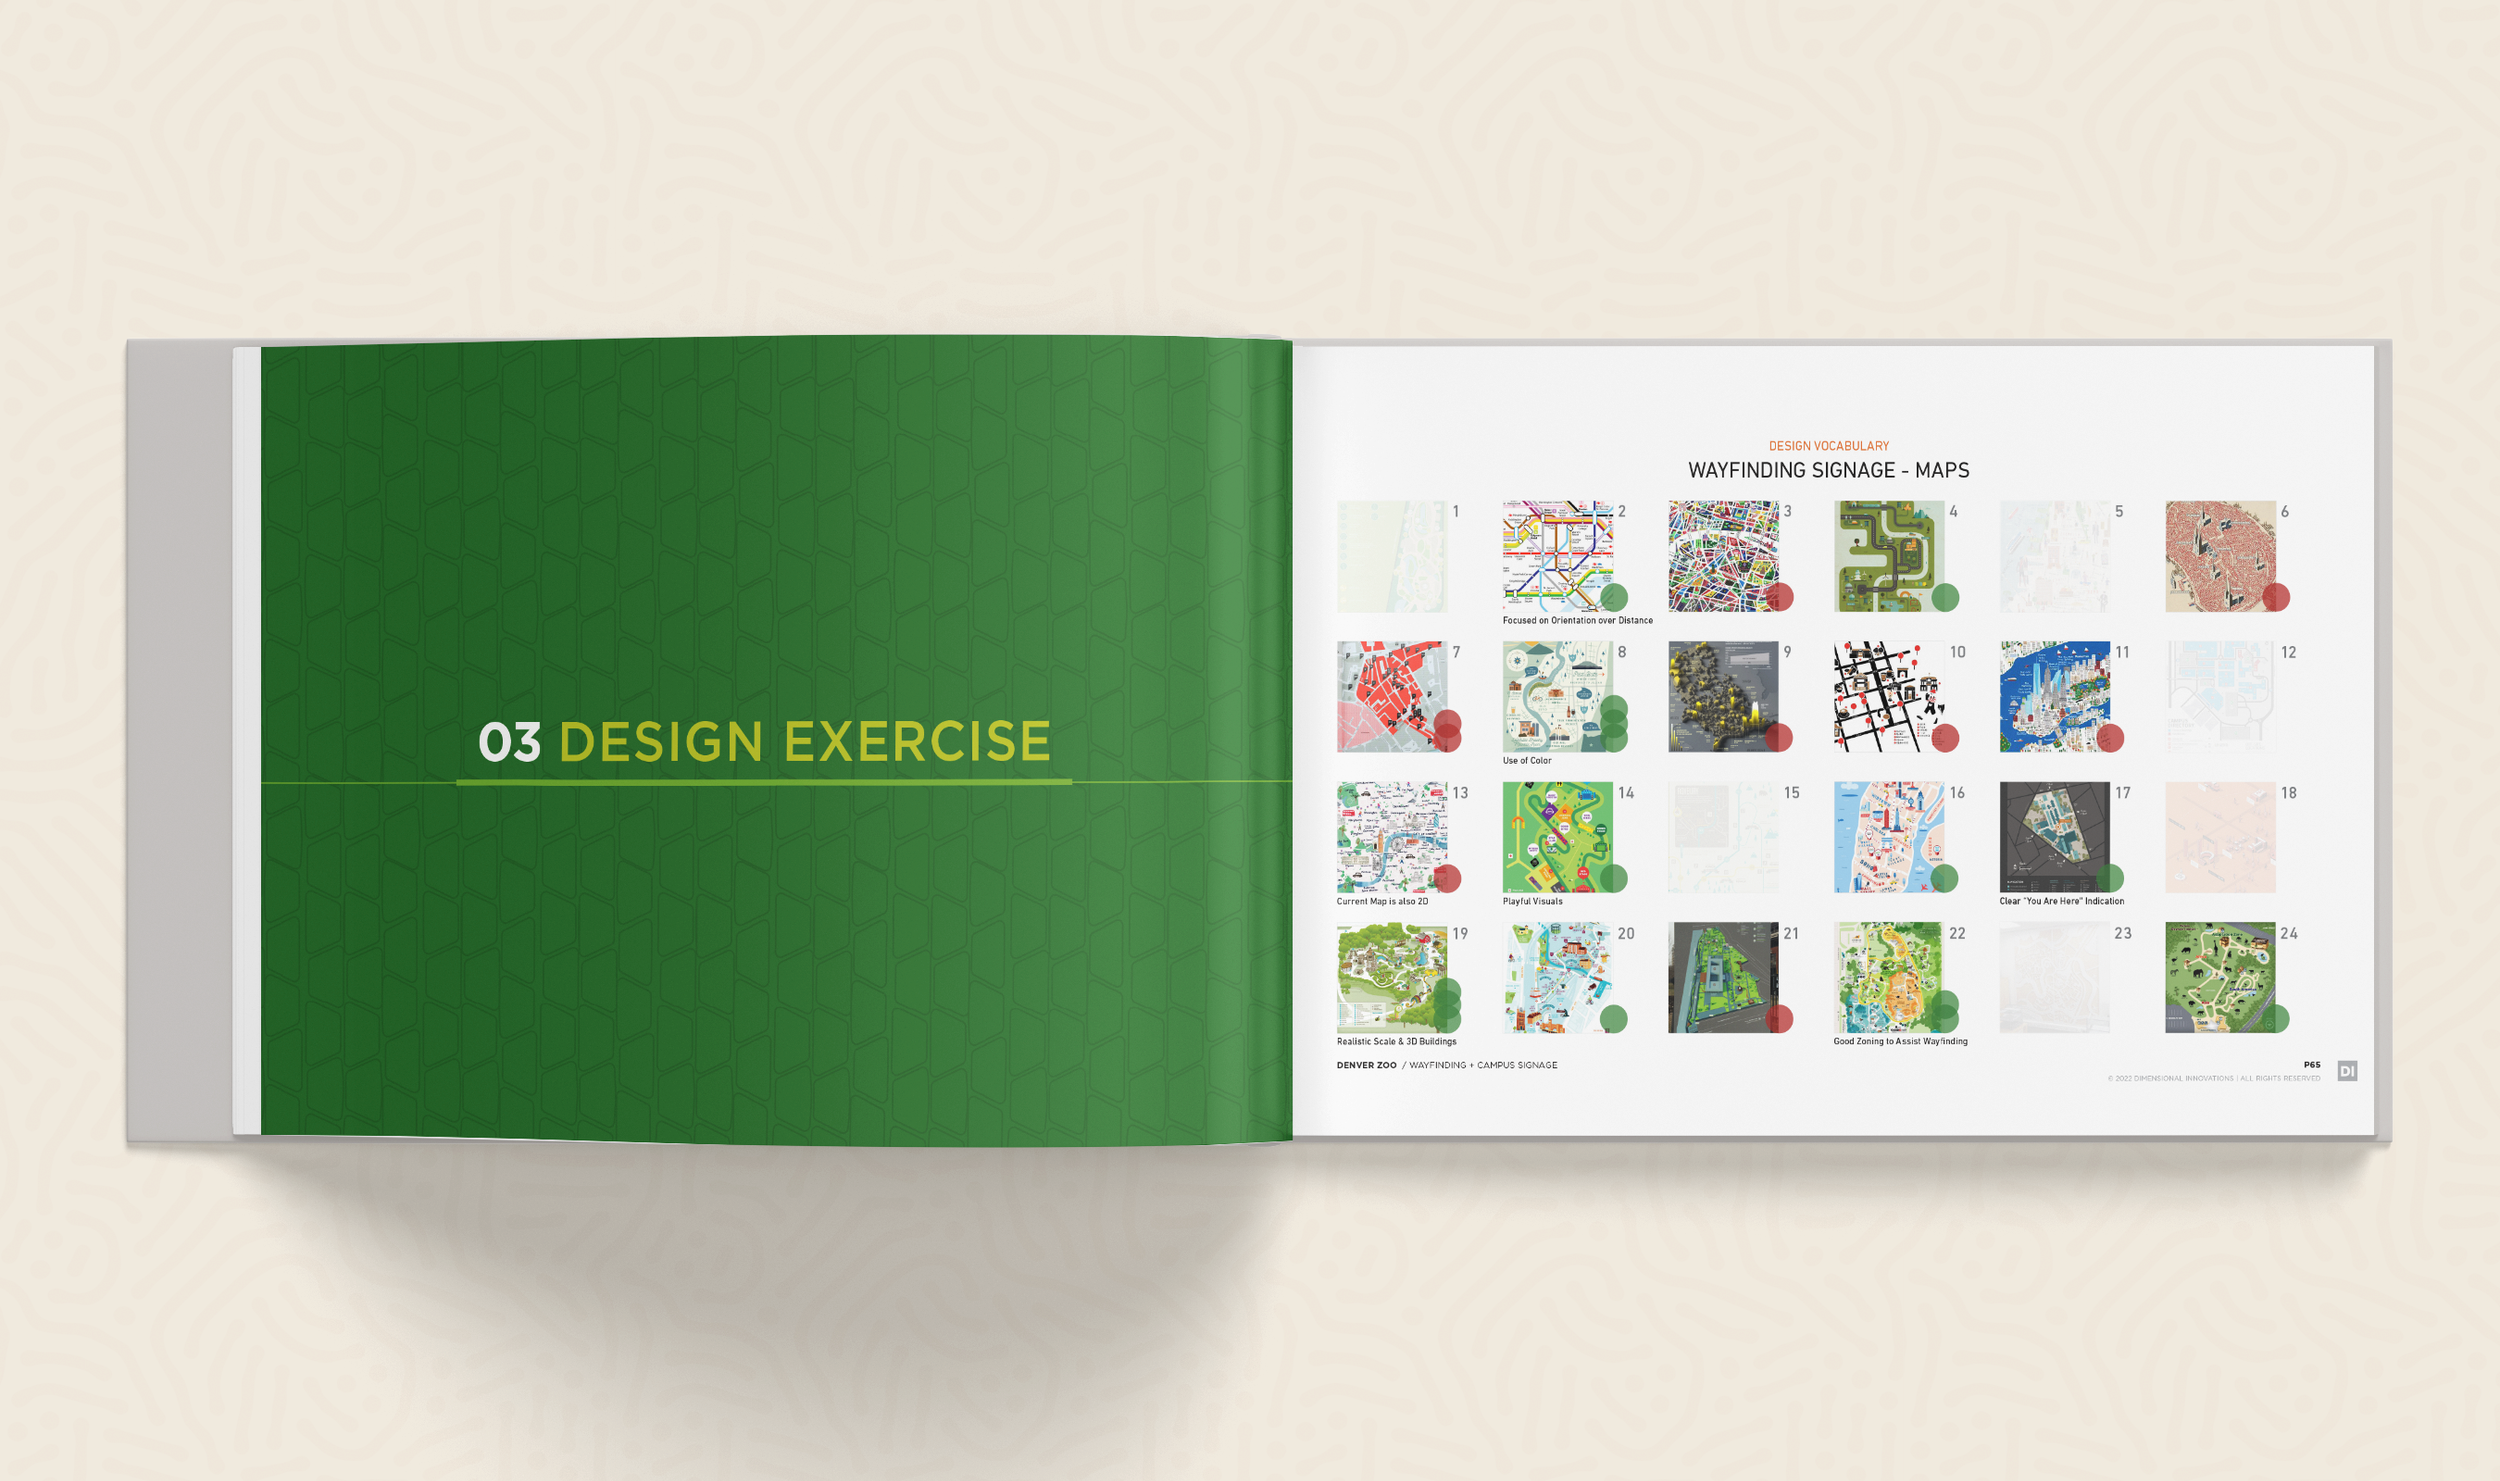
Pages from the client What We Heard Discovery presentation
03 | Audit
Making sense of what was already there.
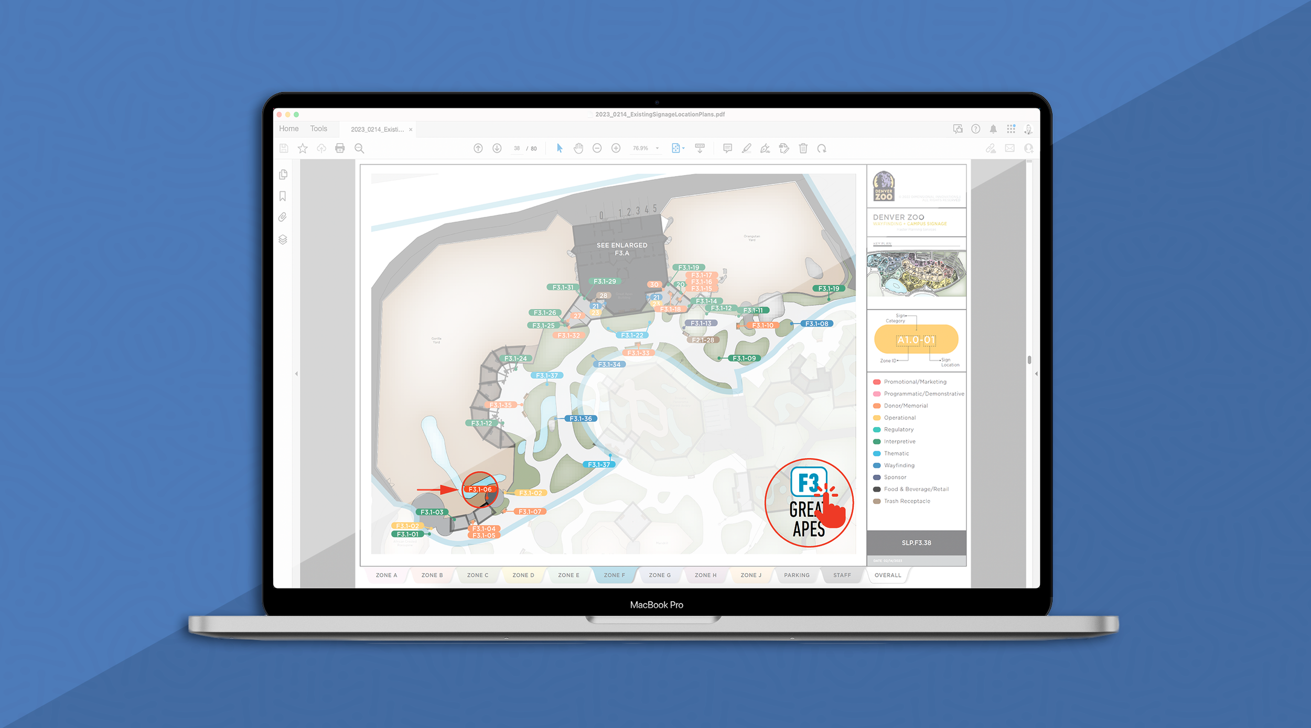
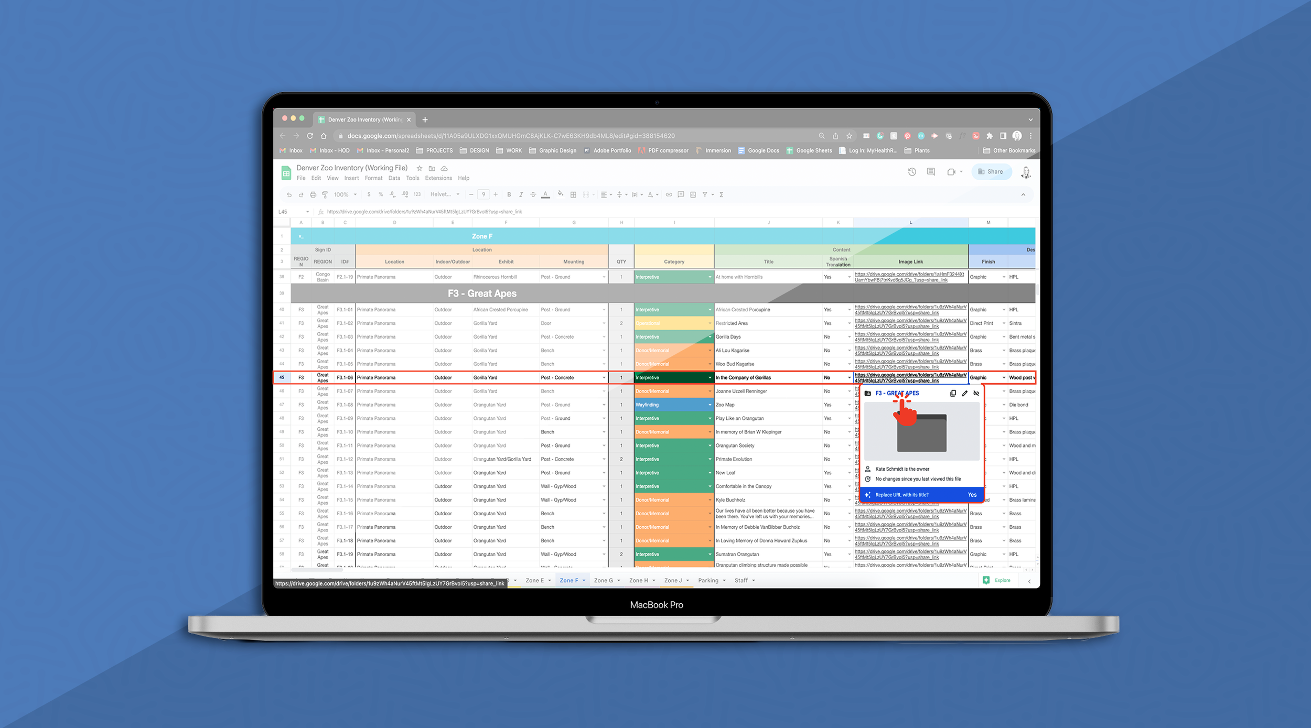
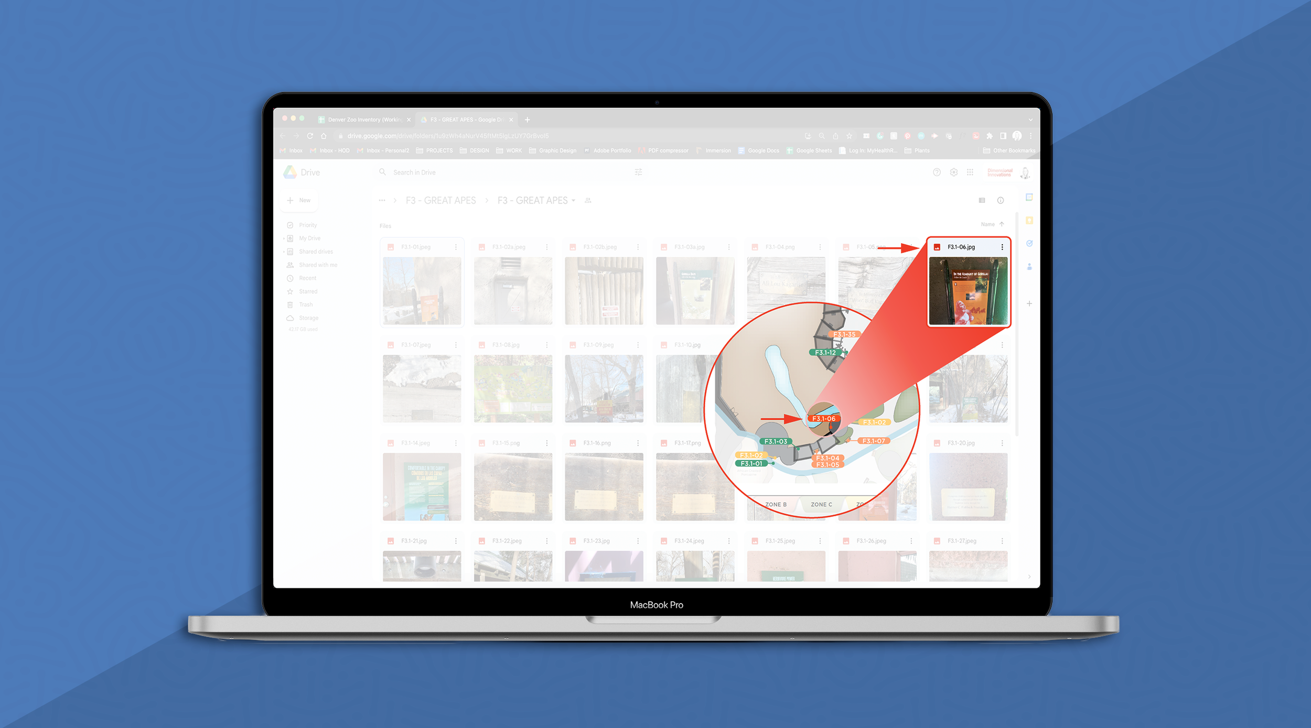
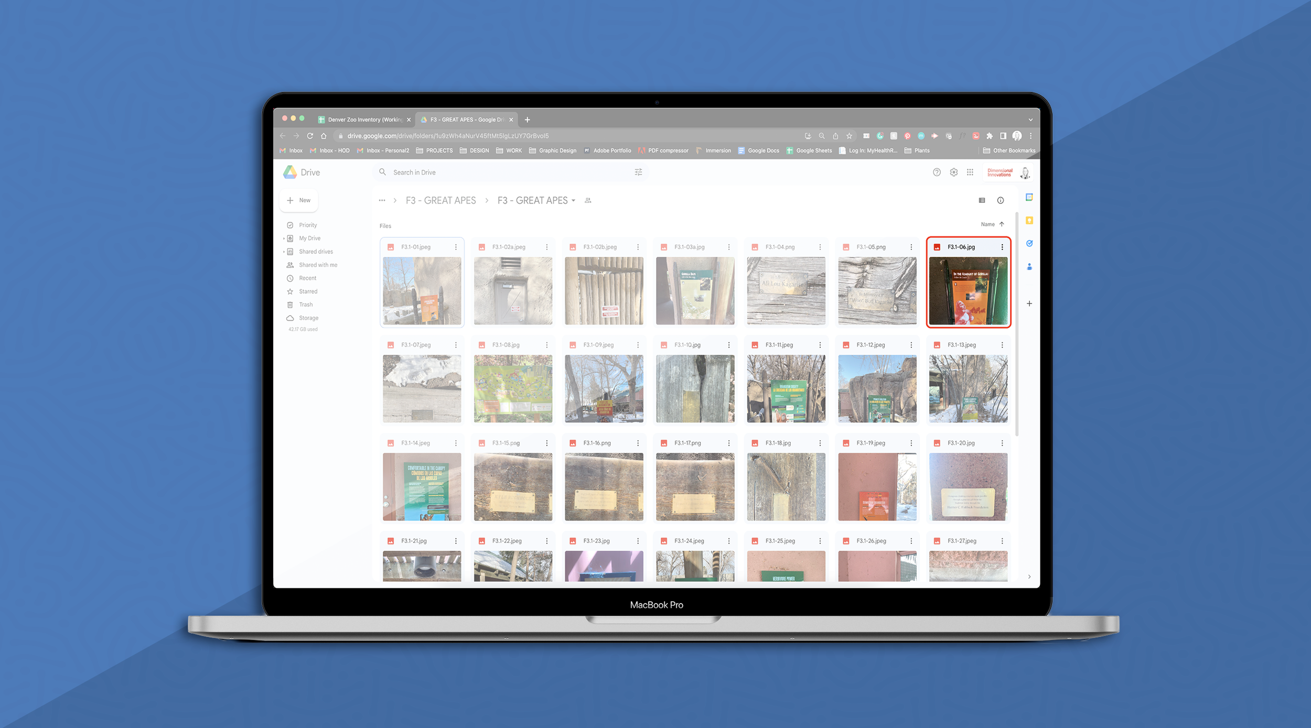
Before we could design what came next, we needed to understand what was already there. We documented the Zoo’s existing signage across the 80-acre campus, looking at everything from location and sign type to messaging, condition, and visual consistency.
The audit uncovered a system that had grown organically over time—with plenty of good intentions, but little overall hierarchy. Mapping it all out gave us a clearer picture of where the biggest opportunities were and created a foundation for a more cohesive system moving forward.
What We Documented
Every sign had a story—and a location. We catalogued the Zoo’s existing signage to understand what was working, what wasn’t, and where inconsistencies were creating friction for guests.
What we looked at:
Zone Location
Specific Location
Sign Type Category
Dimensions
Installation Method
Material and Construction Method
Detail Photography
Relevant Notes
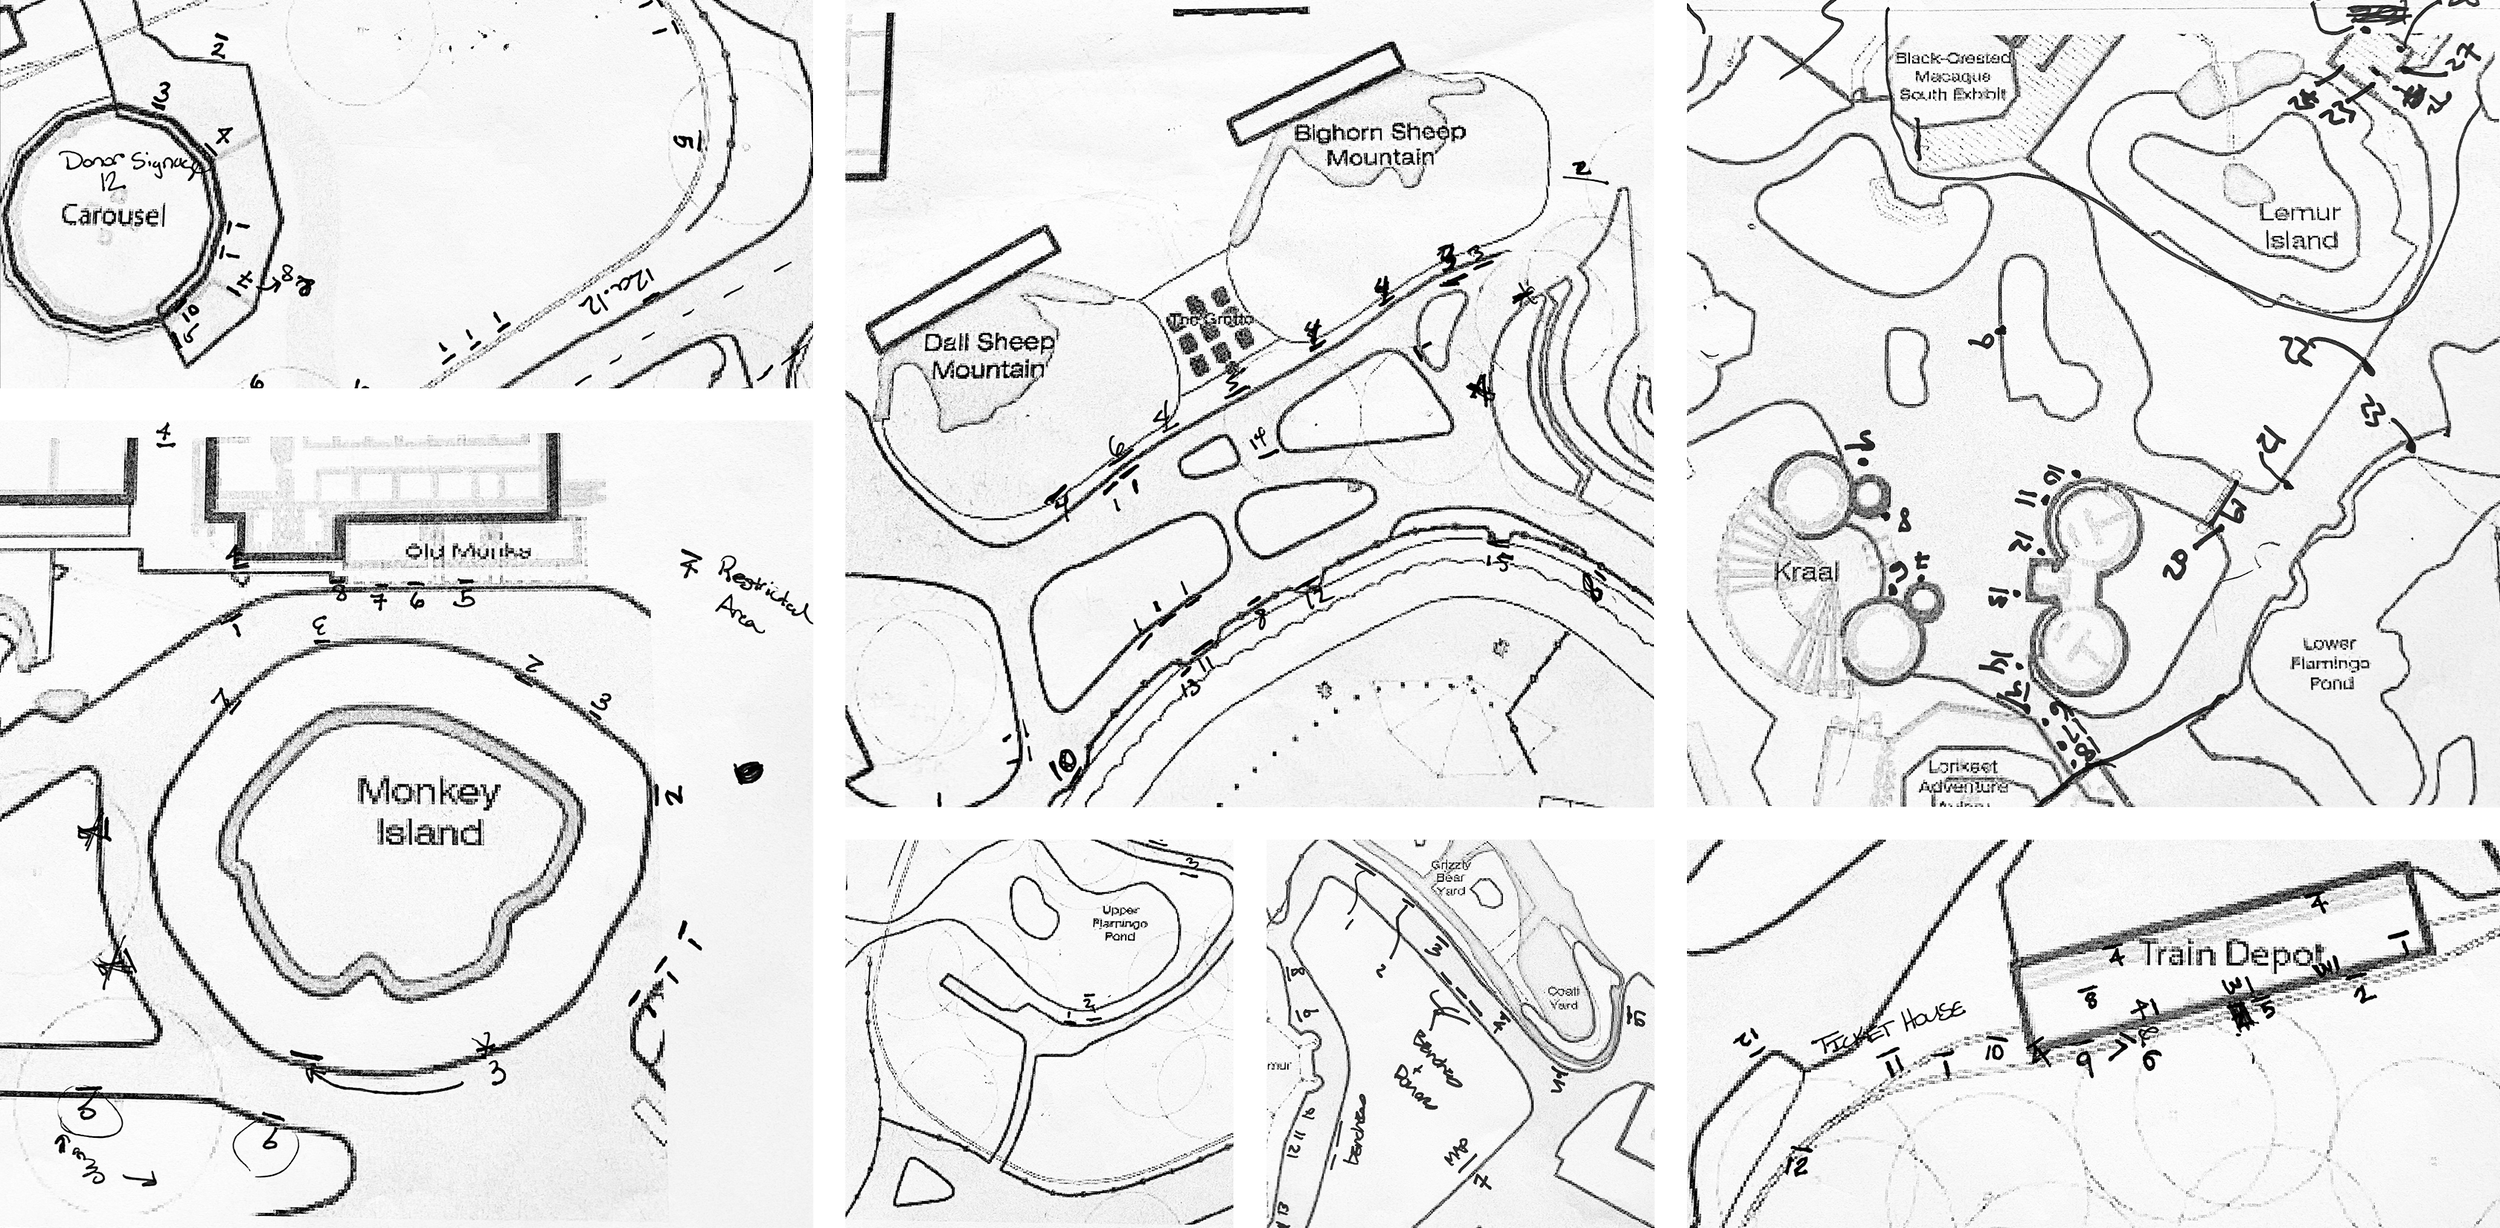
Finding the patterns
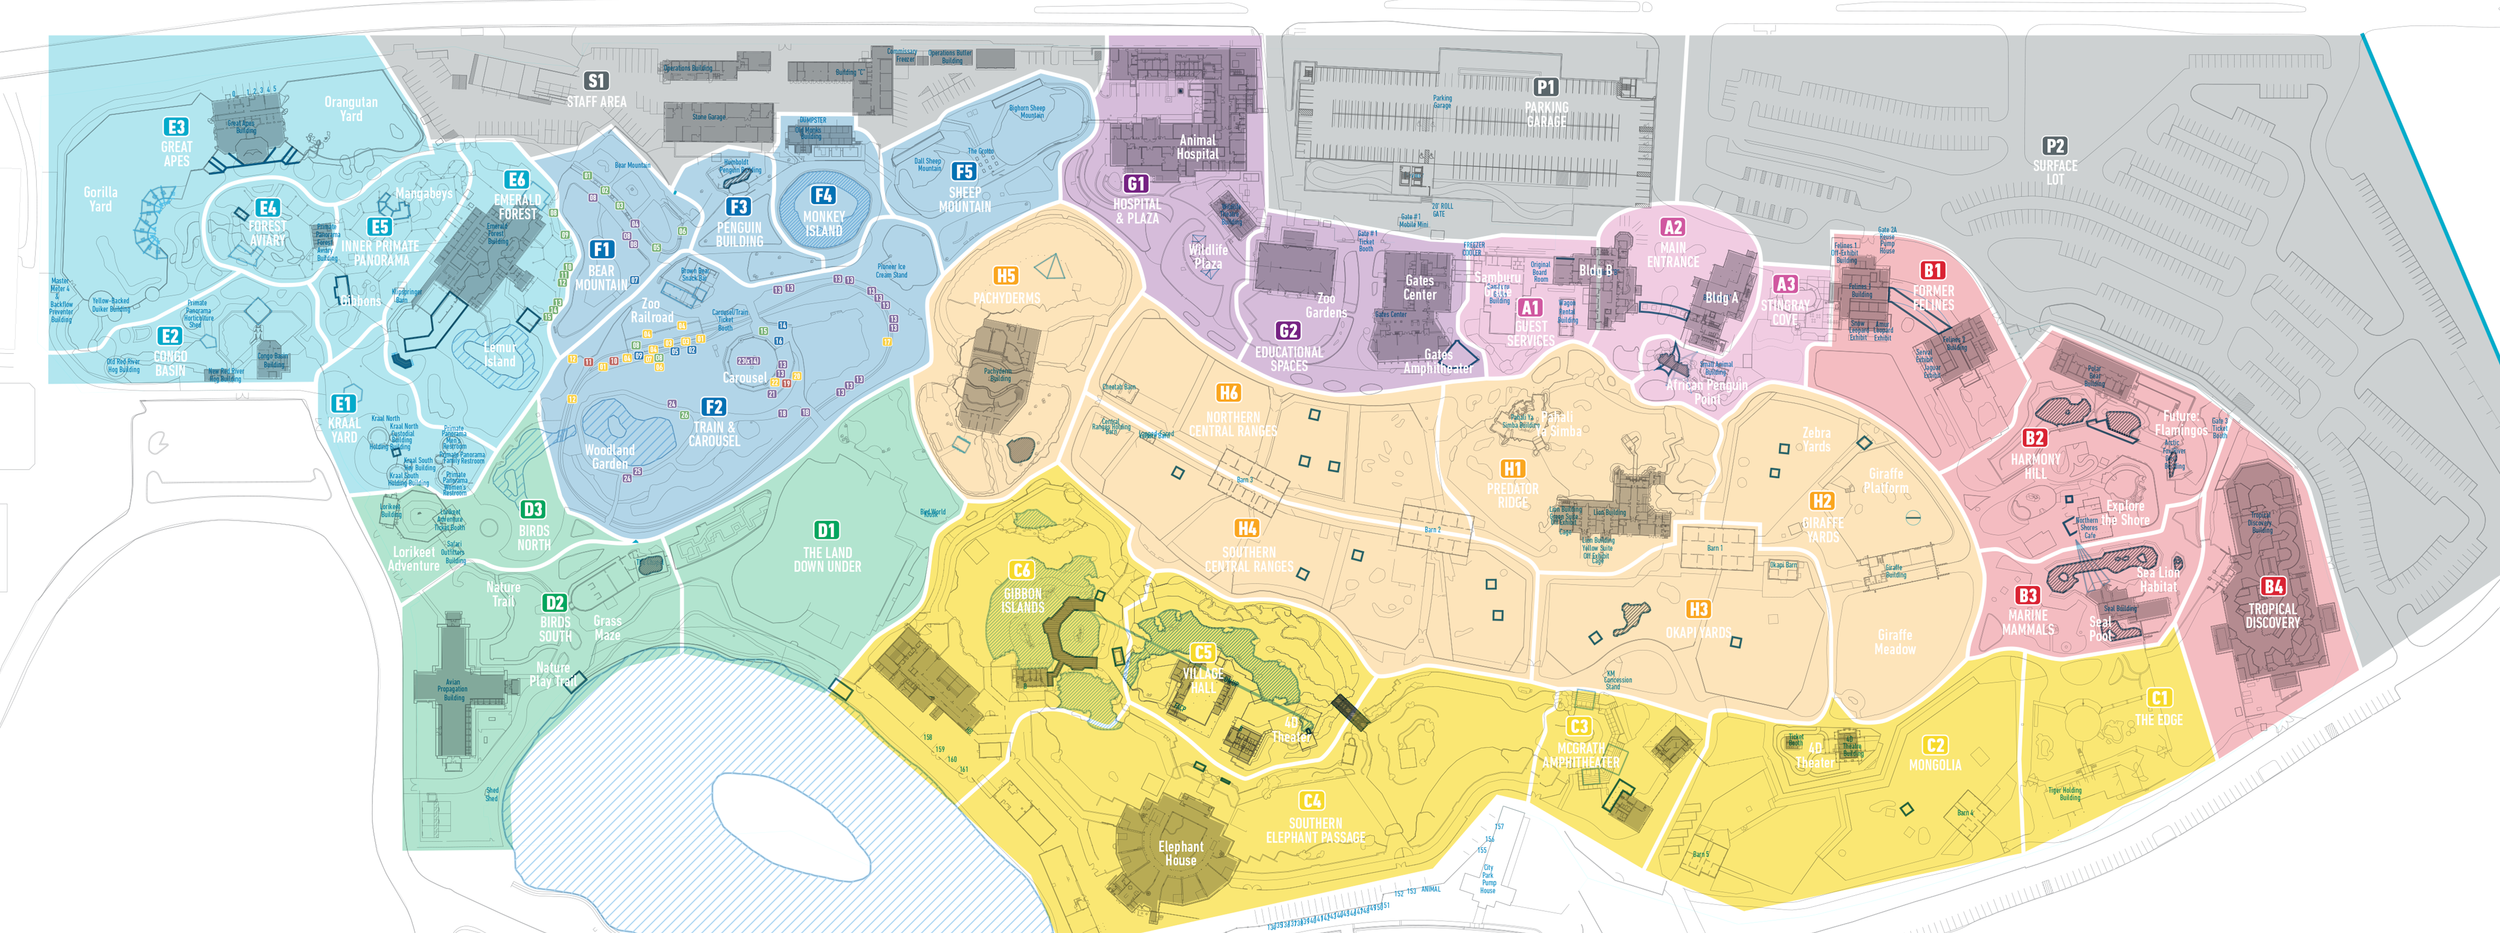
Once everything was mapped, the bigger picture started to emerge. Overlapping zones, inconsistent boundaries, and competing layers of information made the campus harder to navigate than it needed to be. We used the audit to simplify the landscape—creating clearer regions and a more intentional hierarchy for future signage.
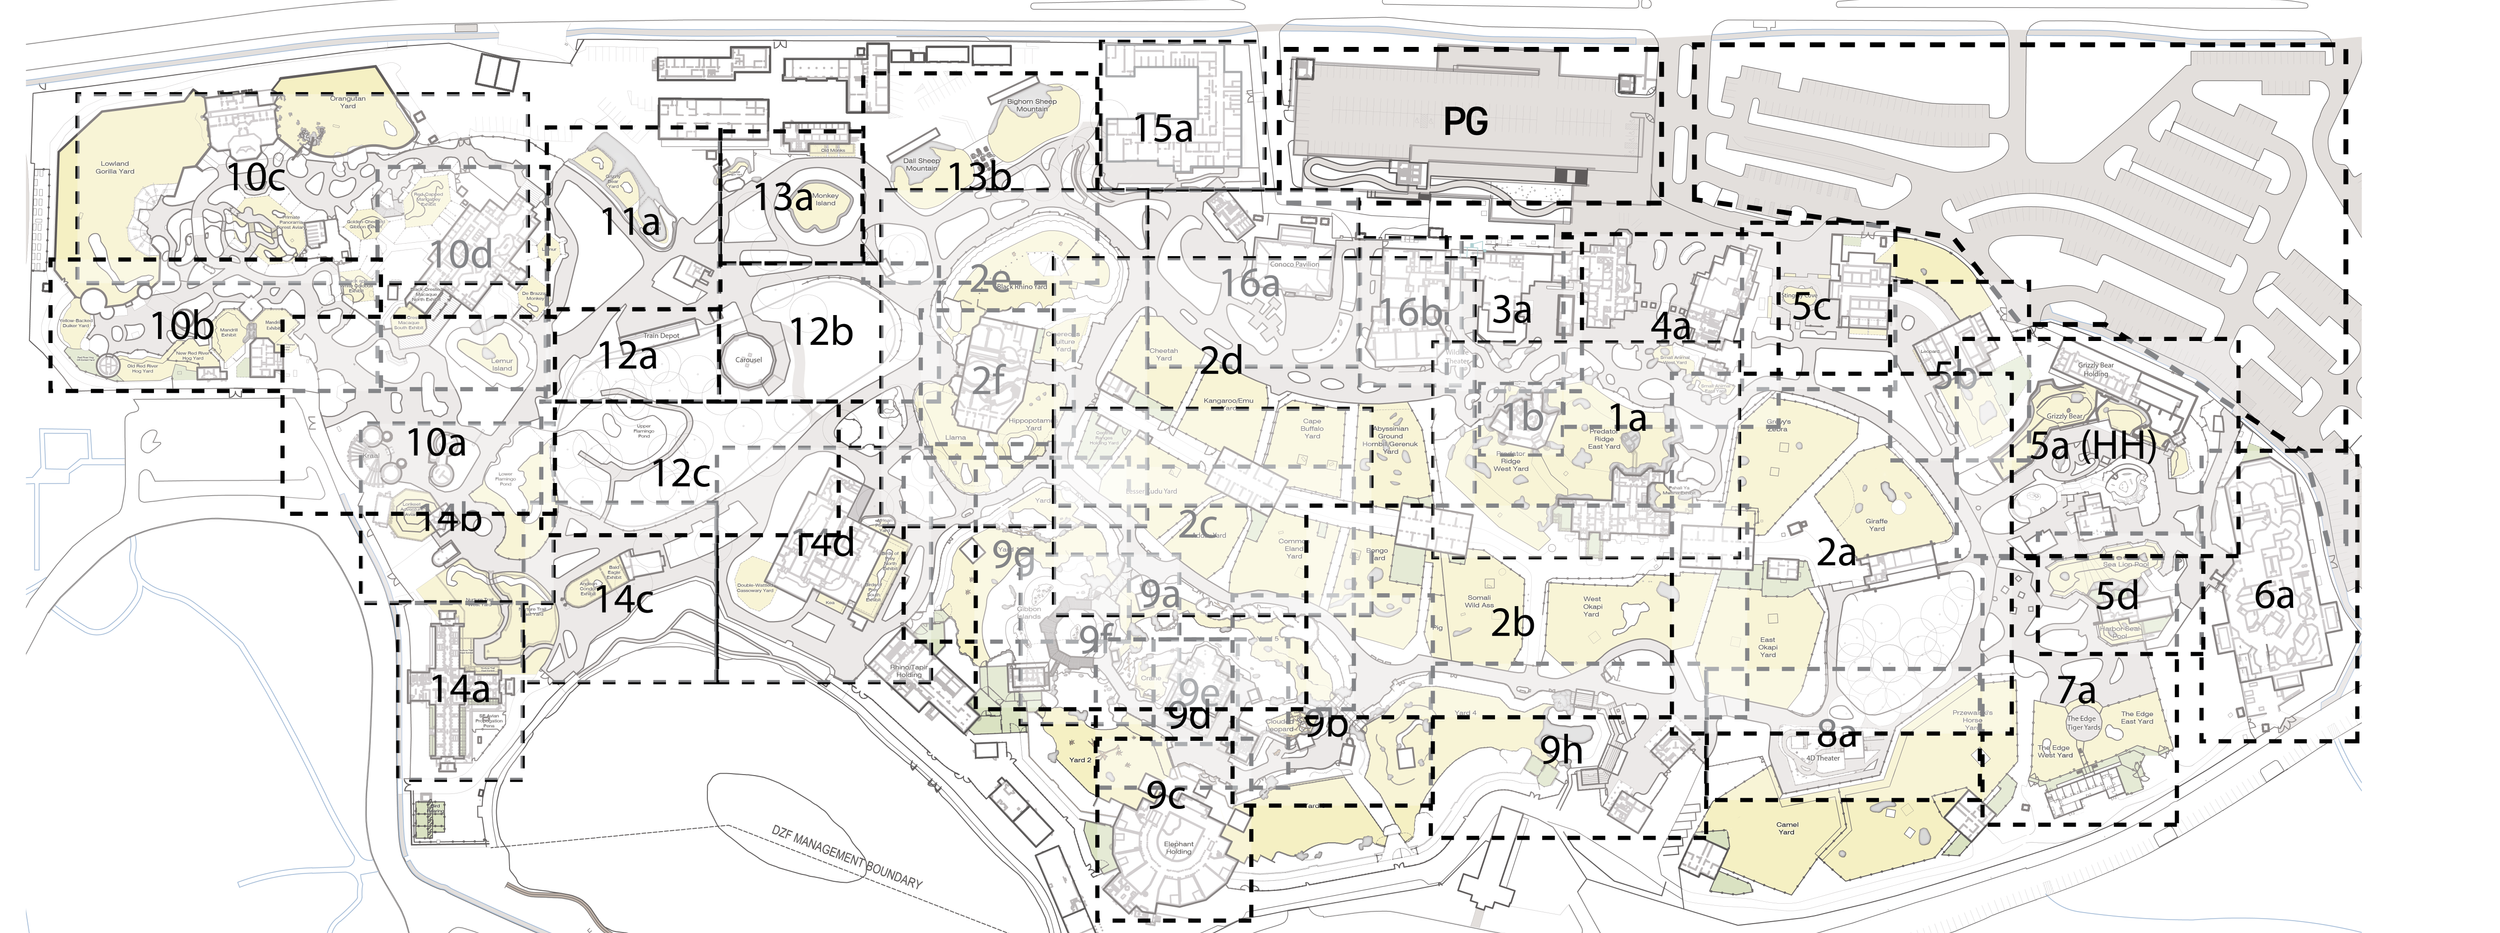
After
Clearer regions + simplified hierarchy
Before
Overlapping zones + too much complexity
04 | Master Plan
Turning the audit into a roadmap.
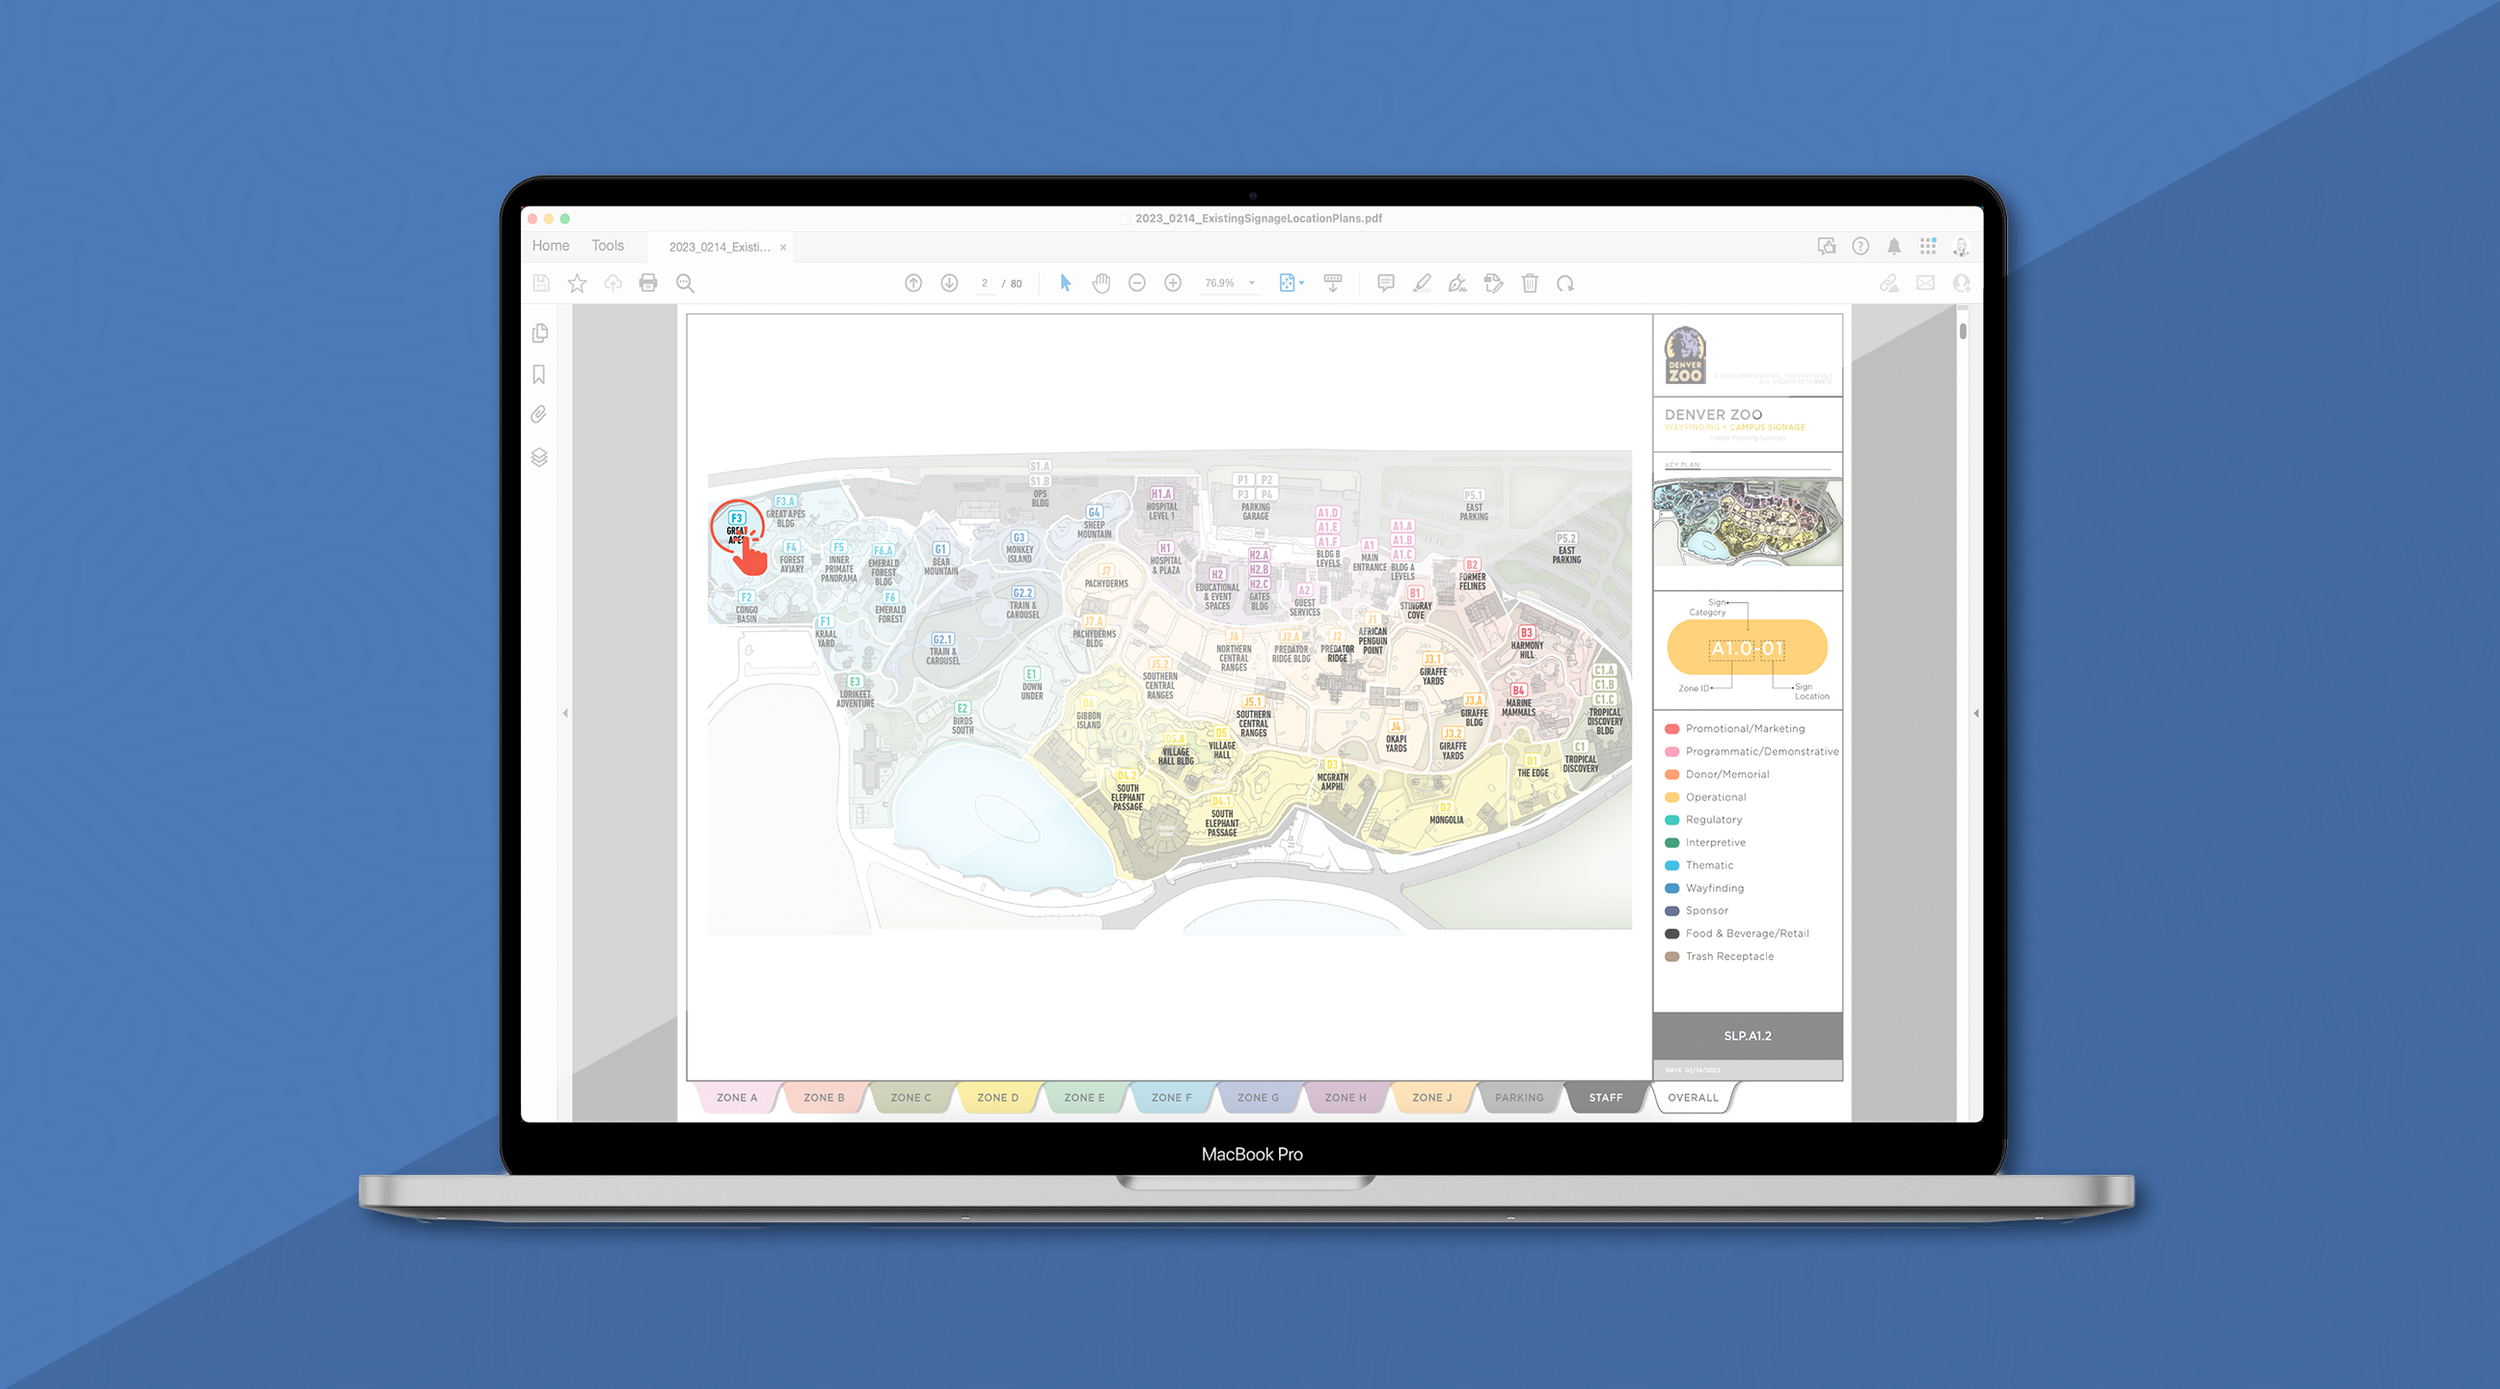
With the existing system documented and the biggest opportunities identified, we translated the findings into a campus-wide master plan. The framework established clearer zones, sign hierarchies, and placement strategies to guide future signage decisions across the Zoo.
One campus. One system.
The new master plan established a clearer hierarchy across the campus, organizing the Zoo into defined regions and creating a foundation for future wayfinding and environmental graphic decisions.
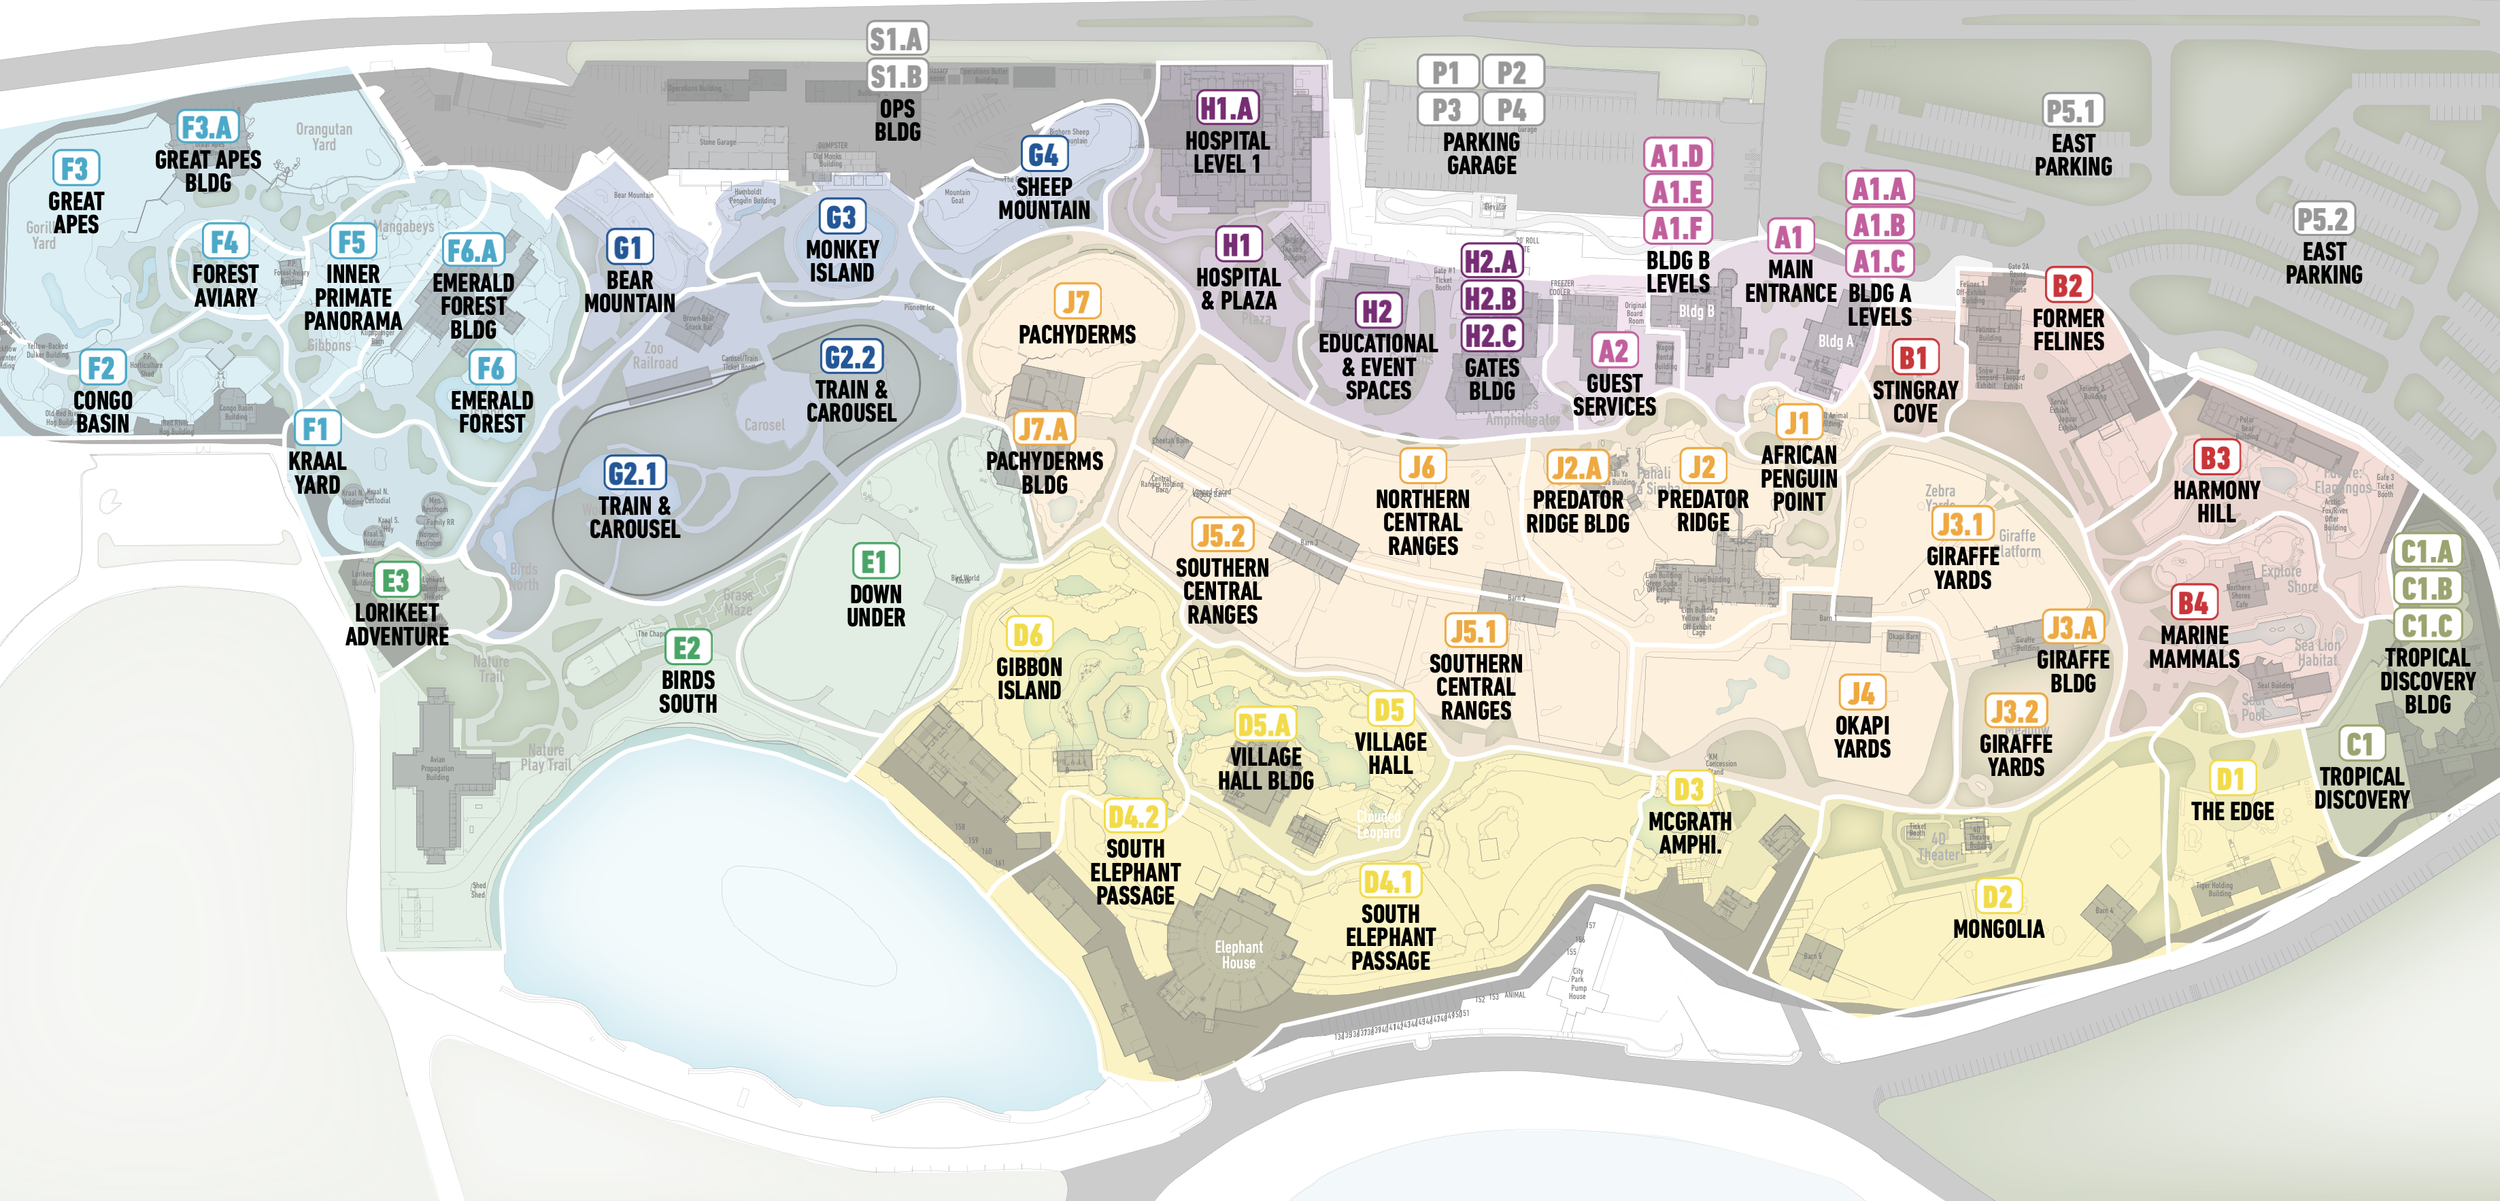
Campus-wide signage master plan
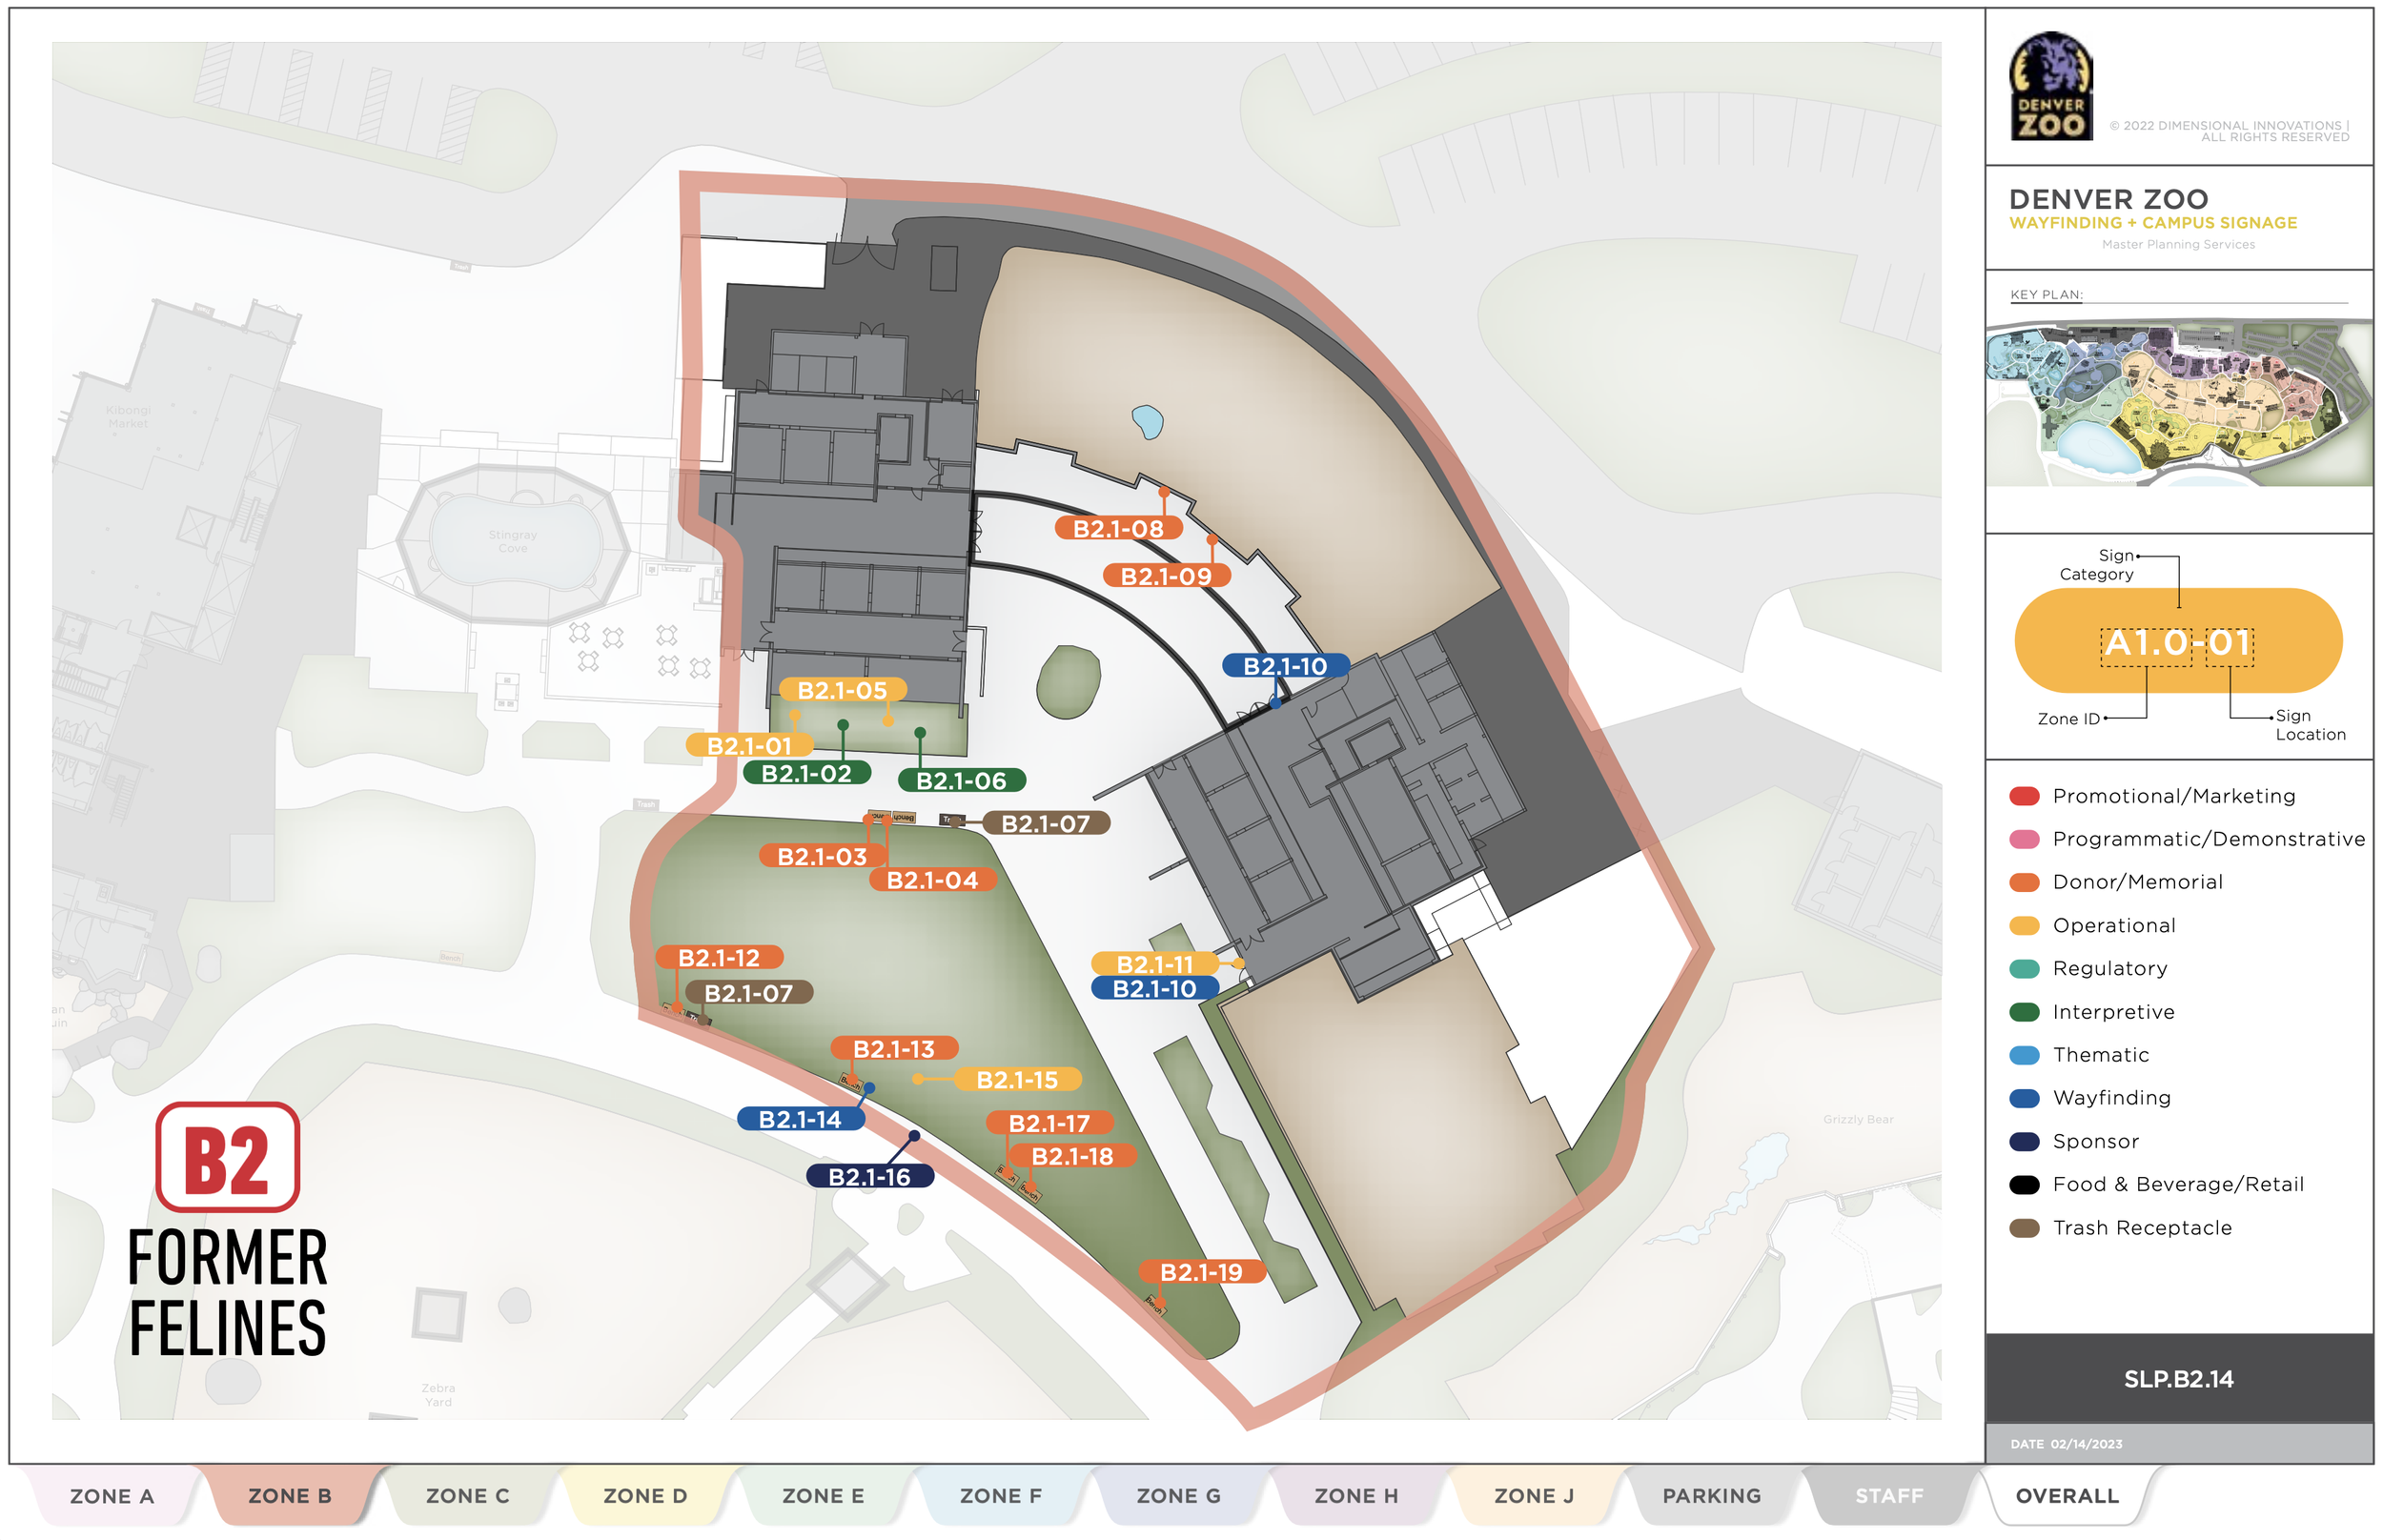
From the big picture to the details.
The master plan established a consistent approach while allowing each region of the Zoo to respond to its own unique conditions.
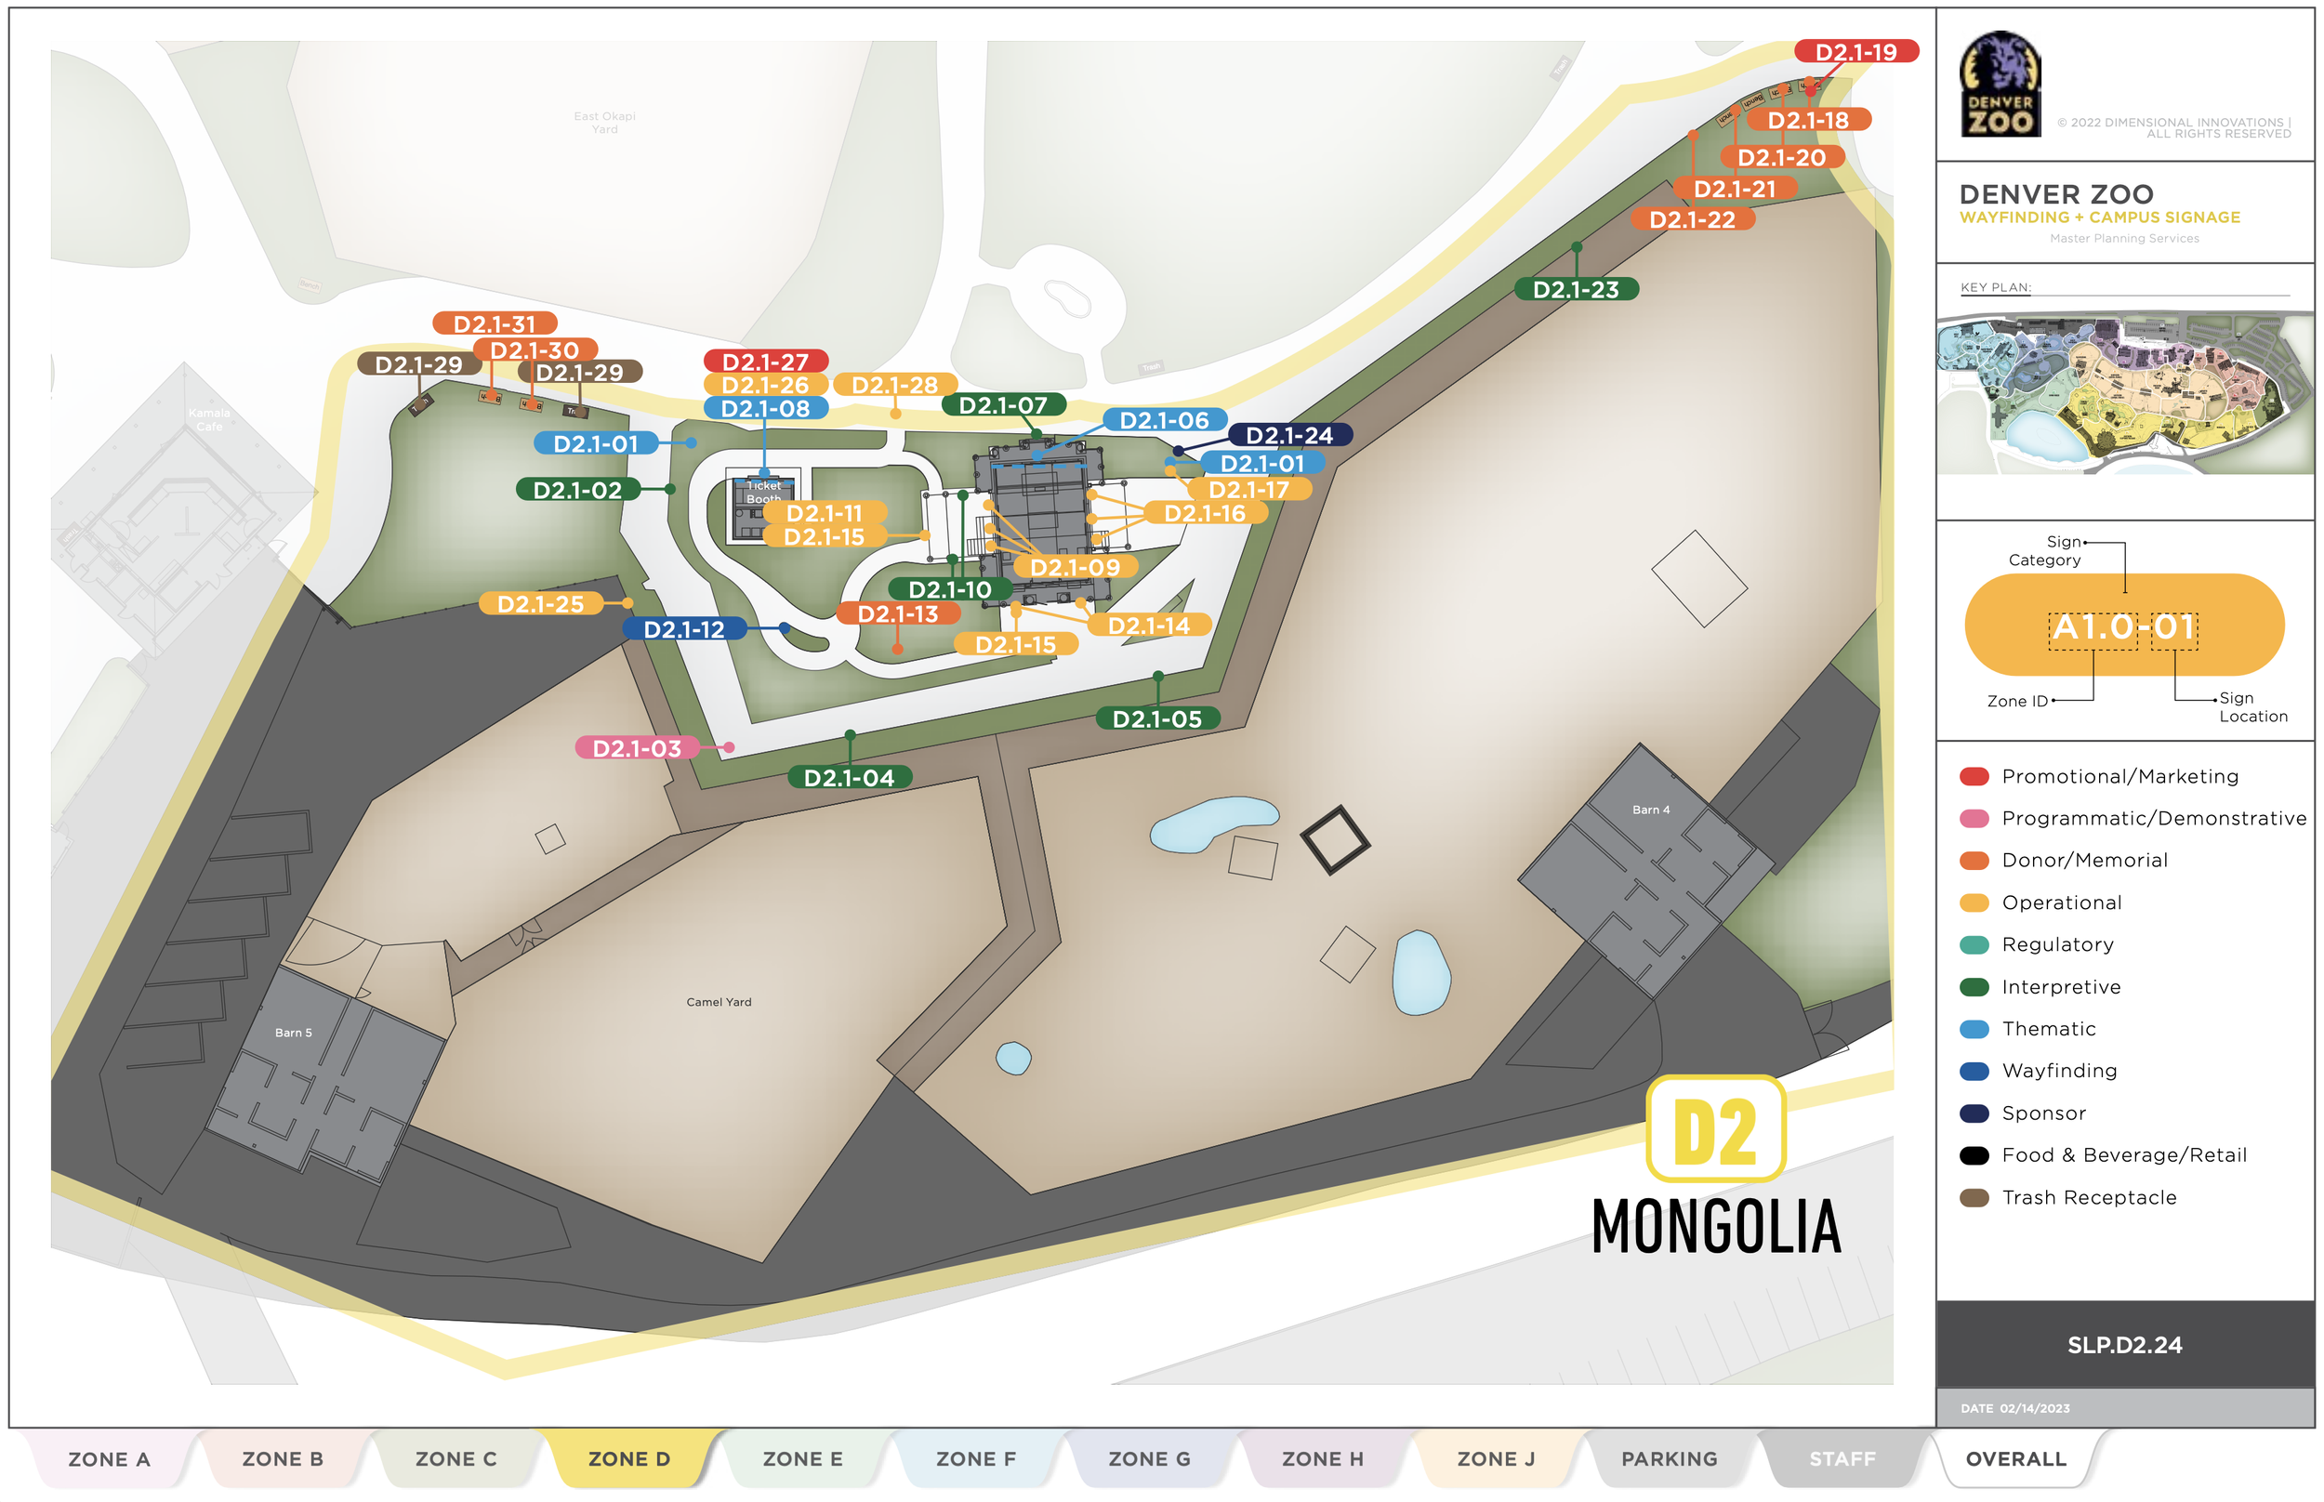
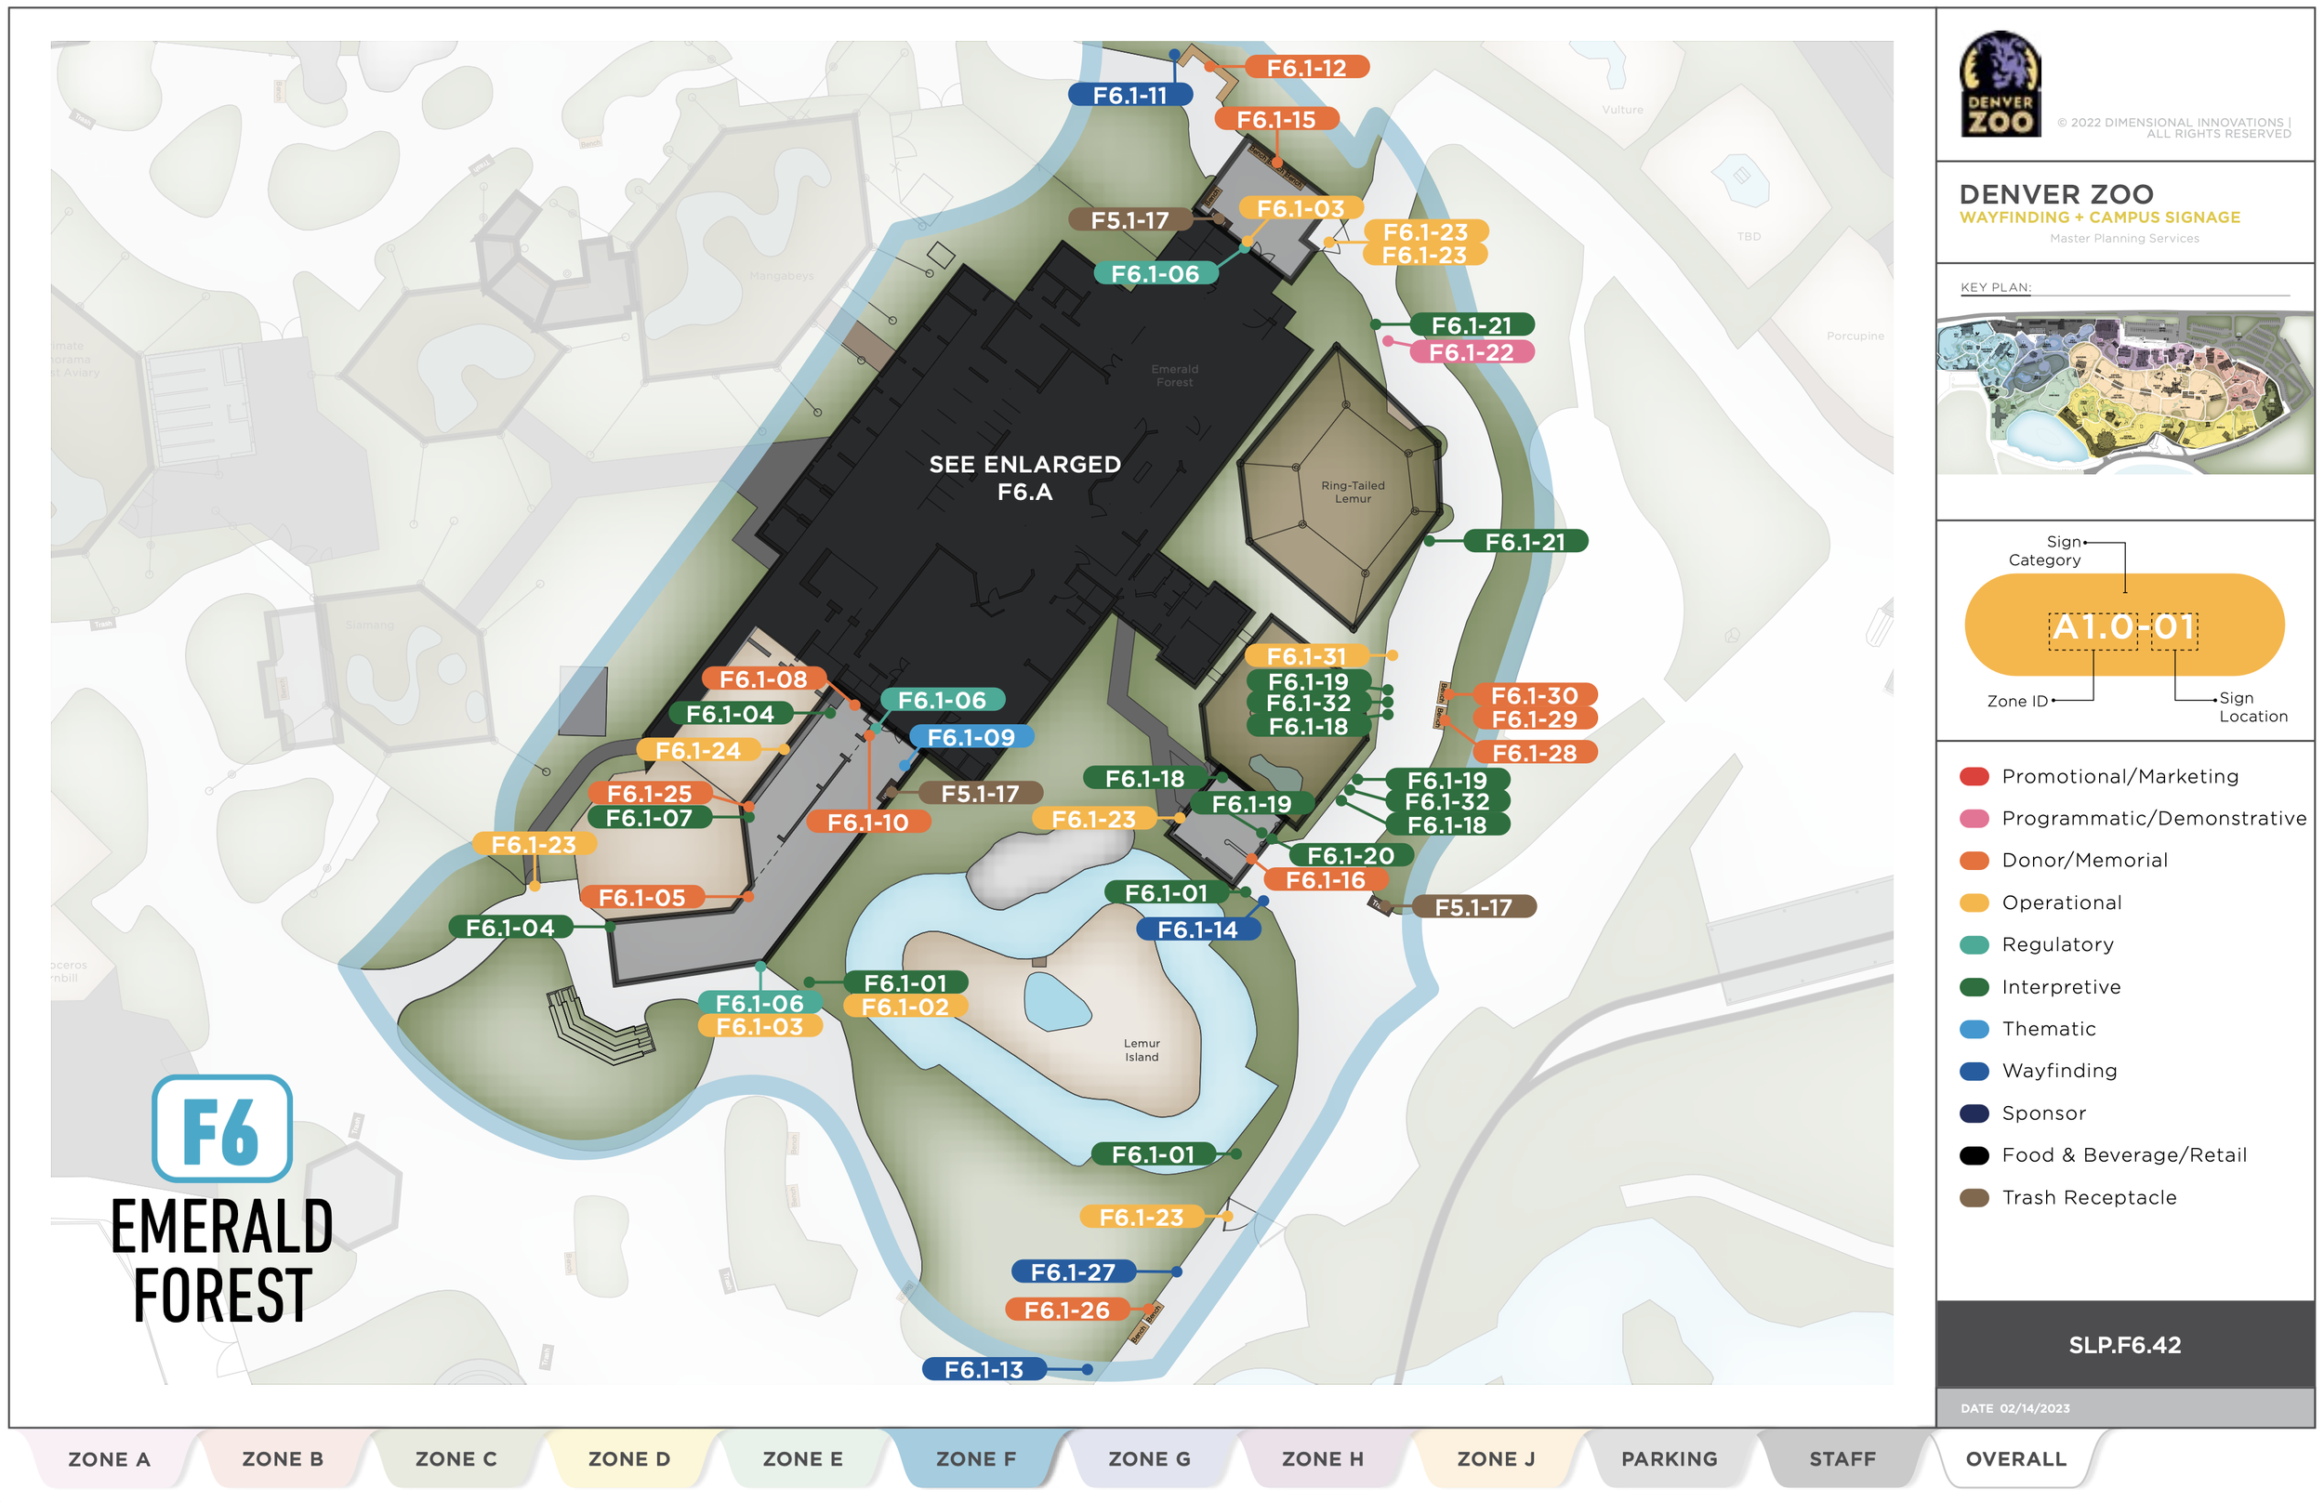
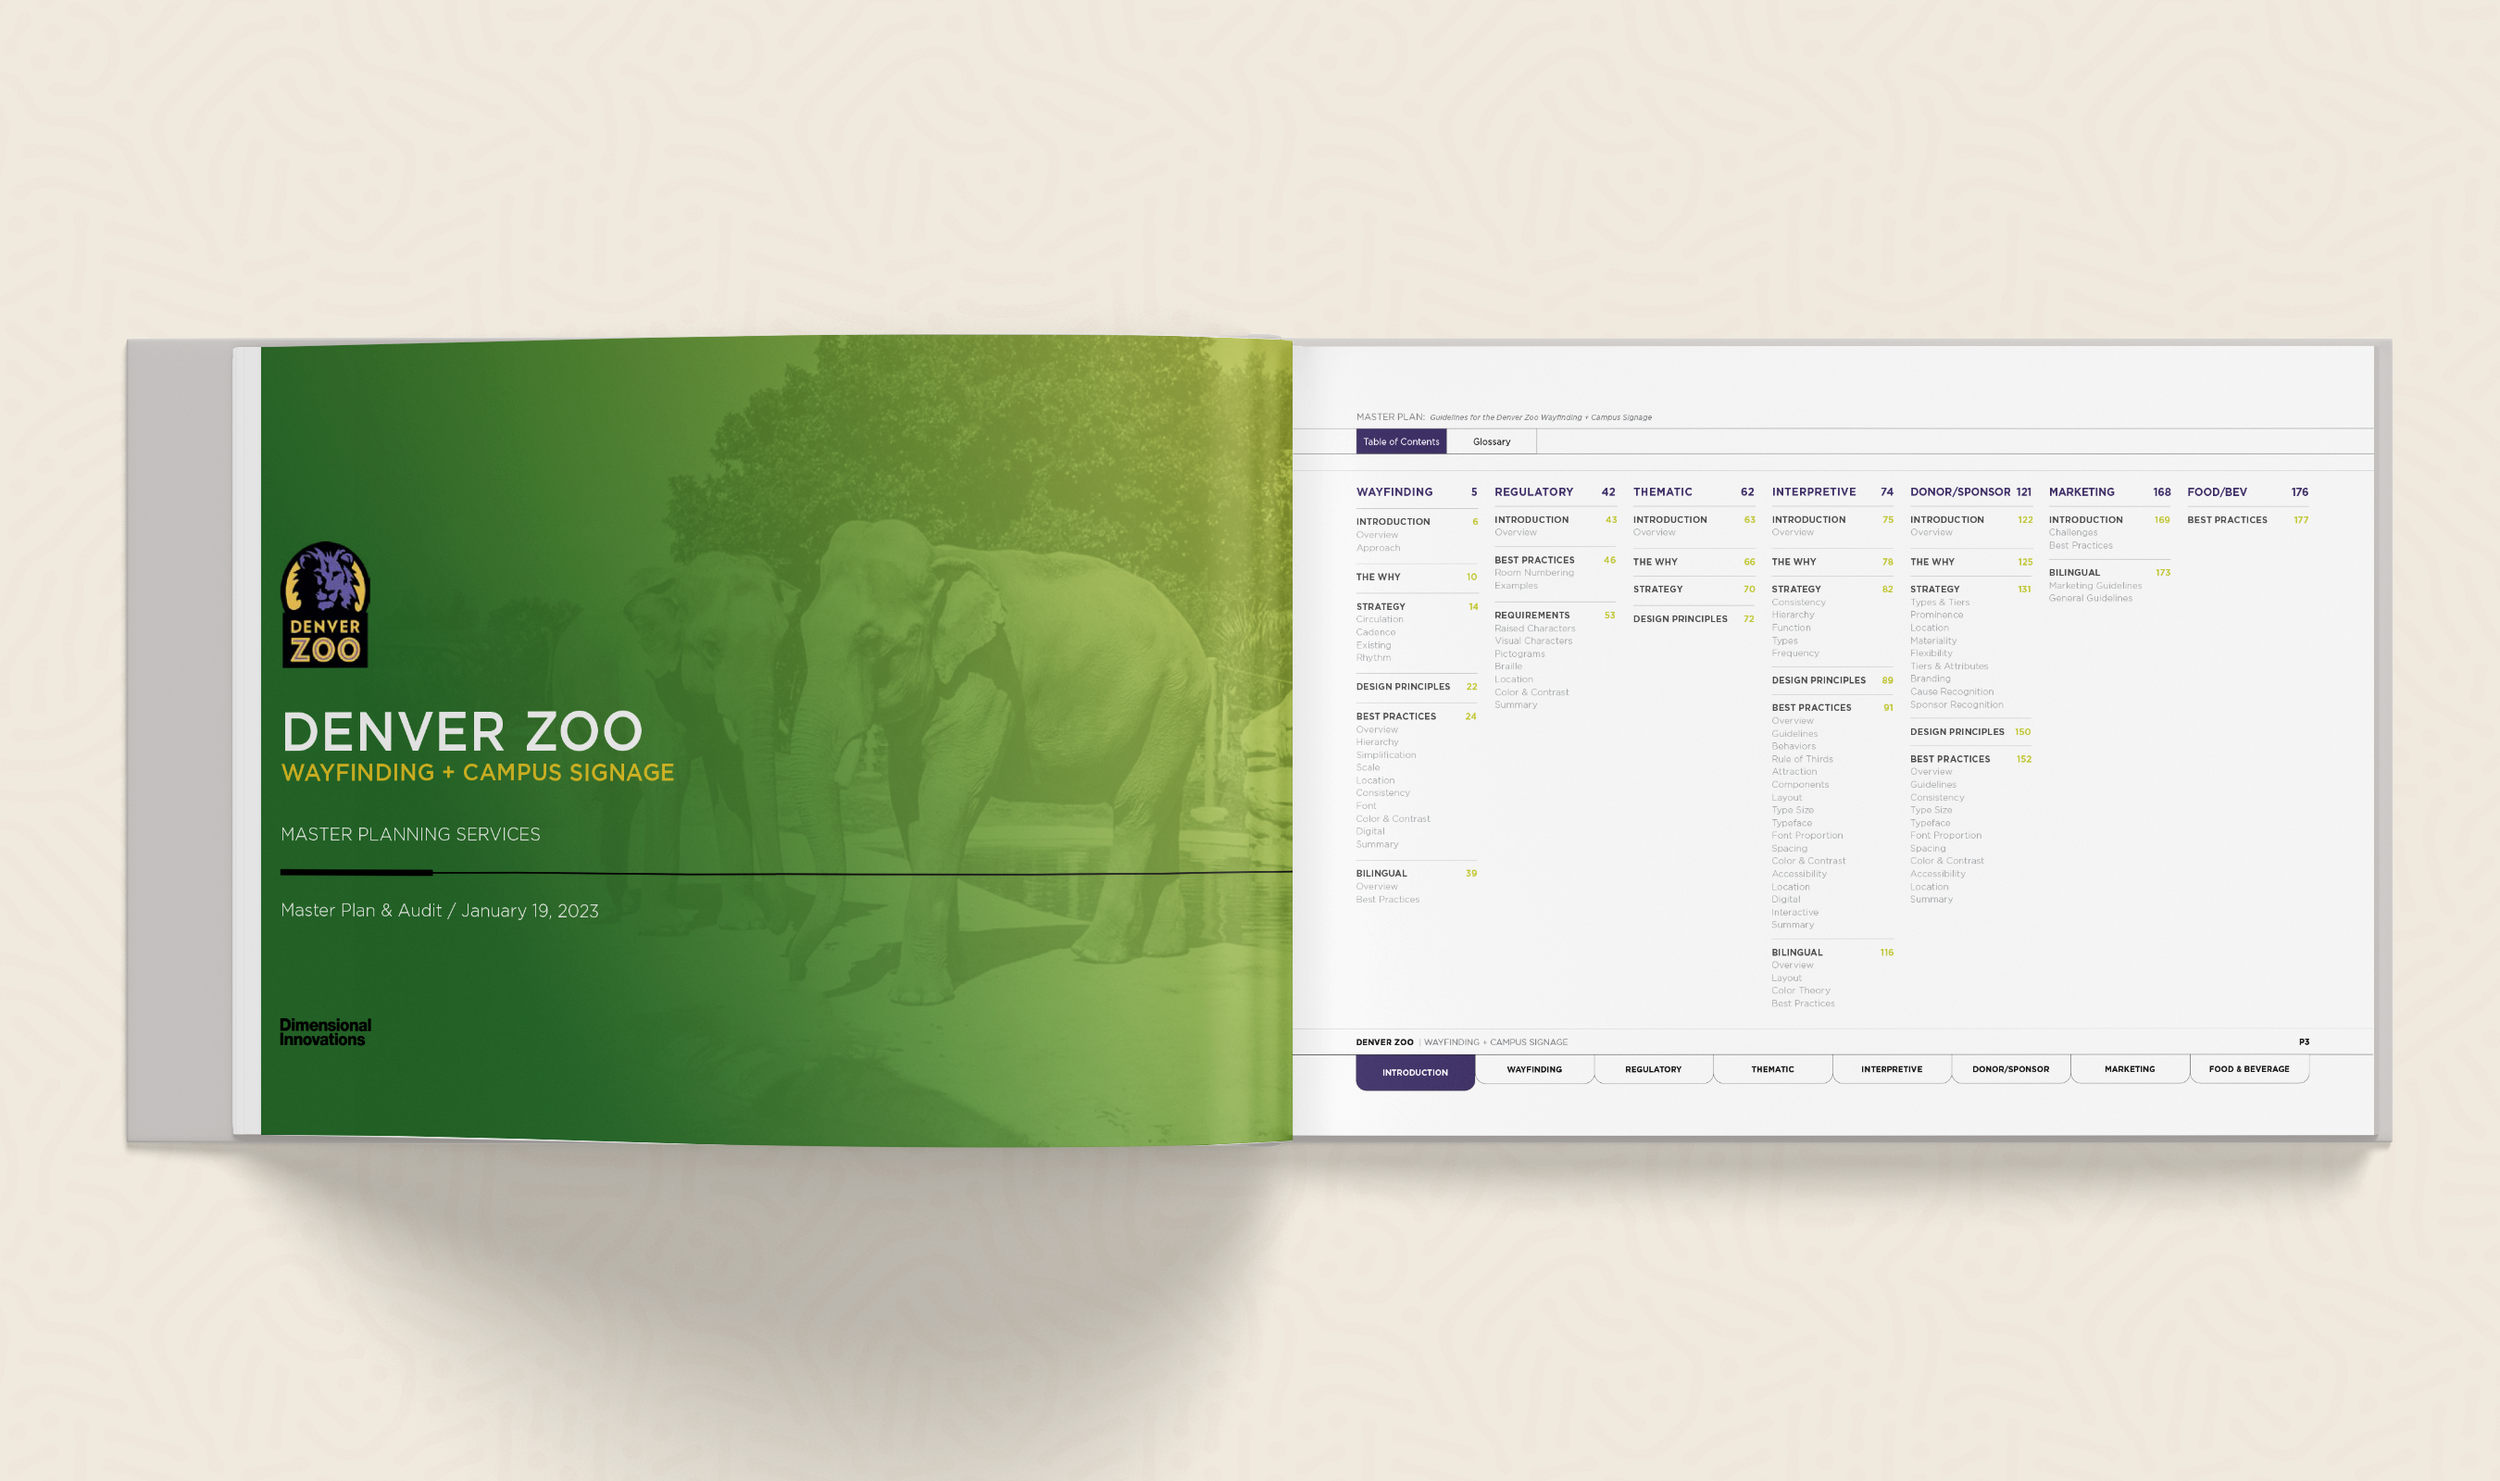
Pages from the Master Plan presentation
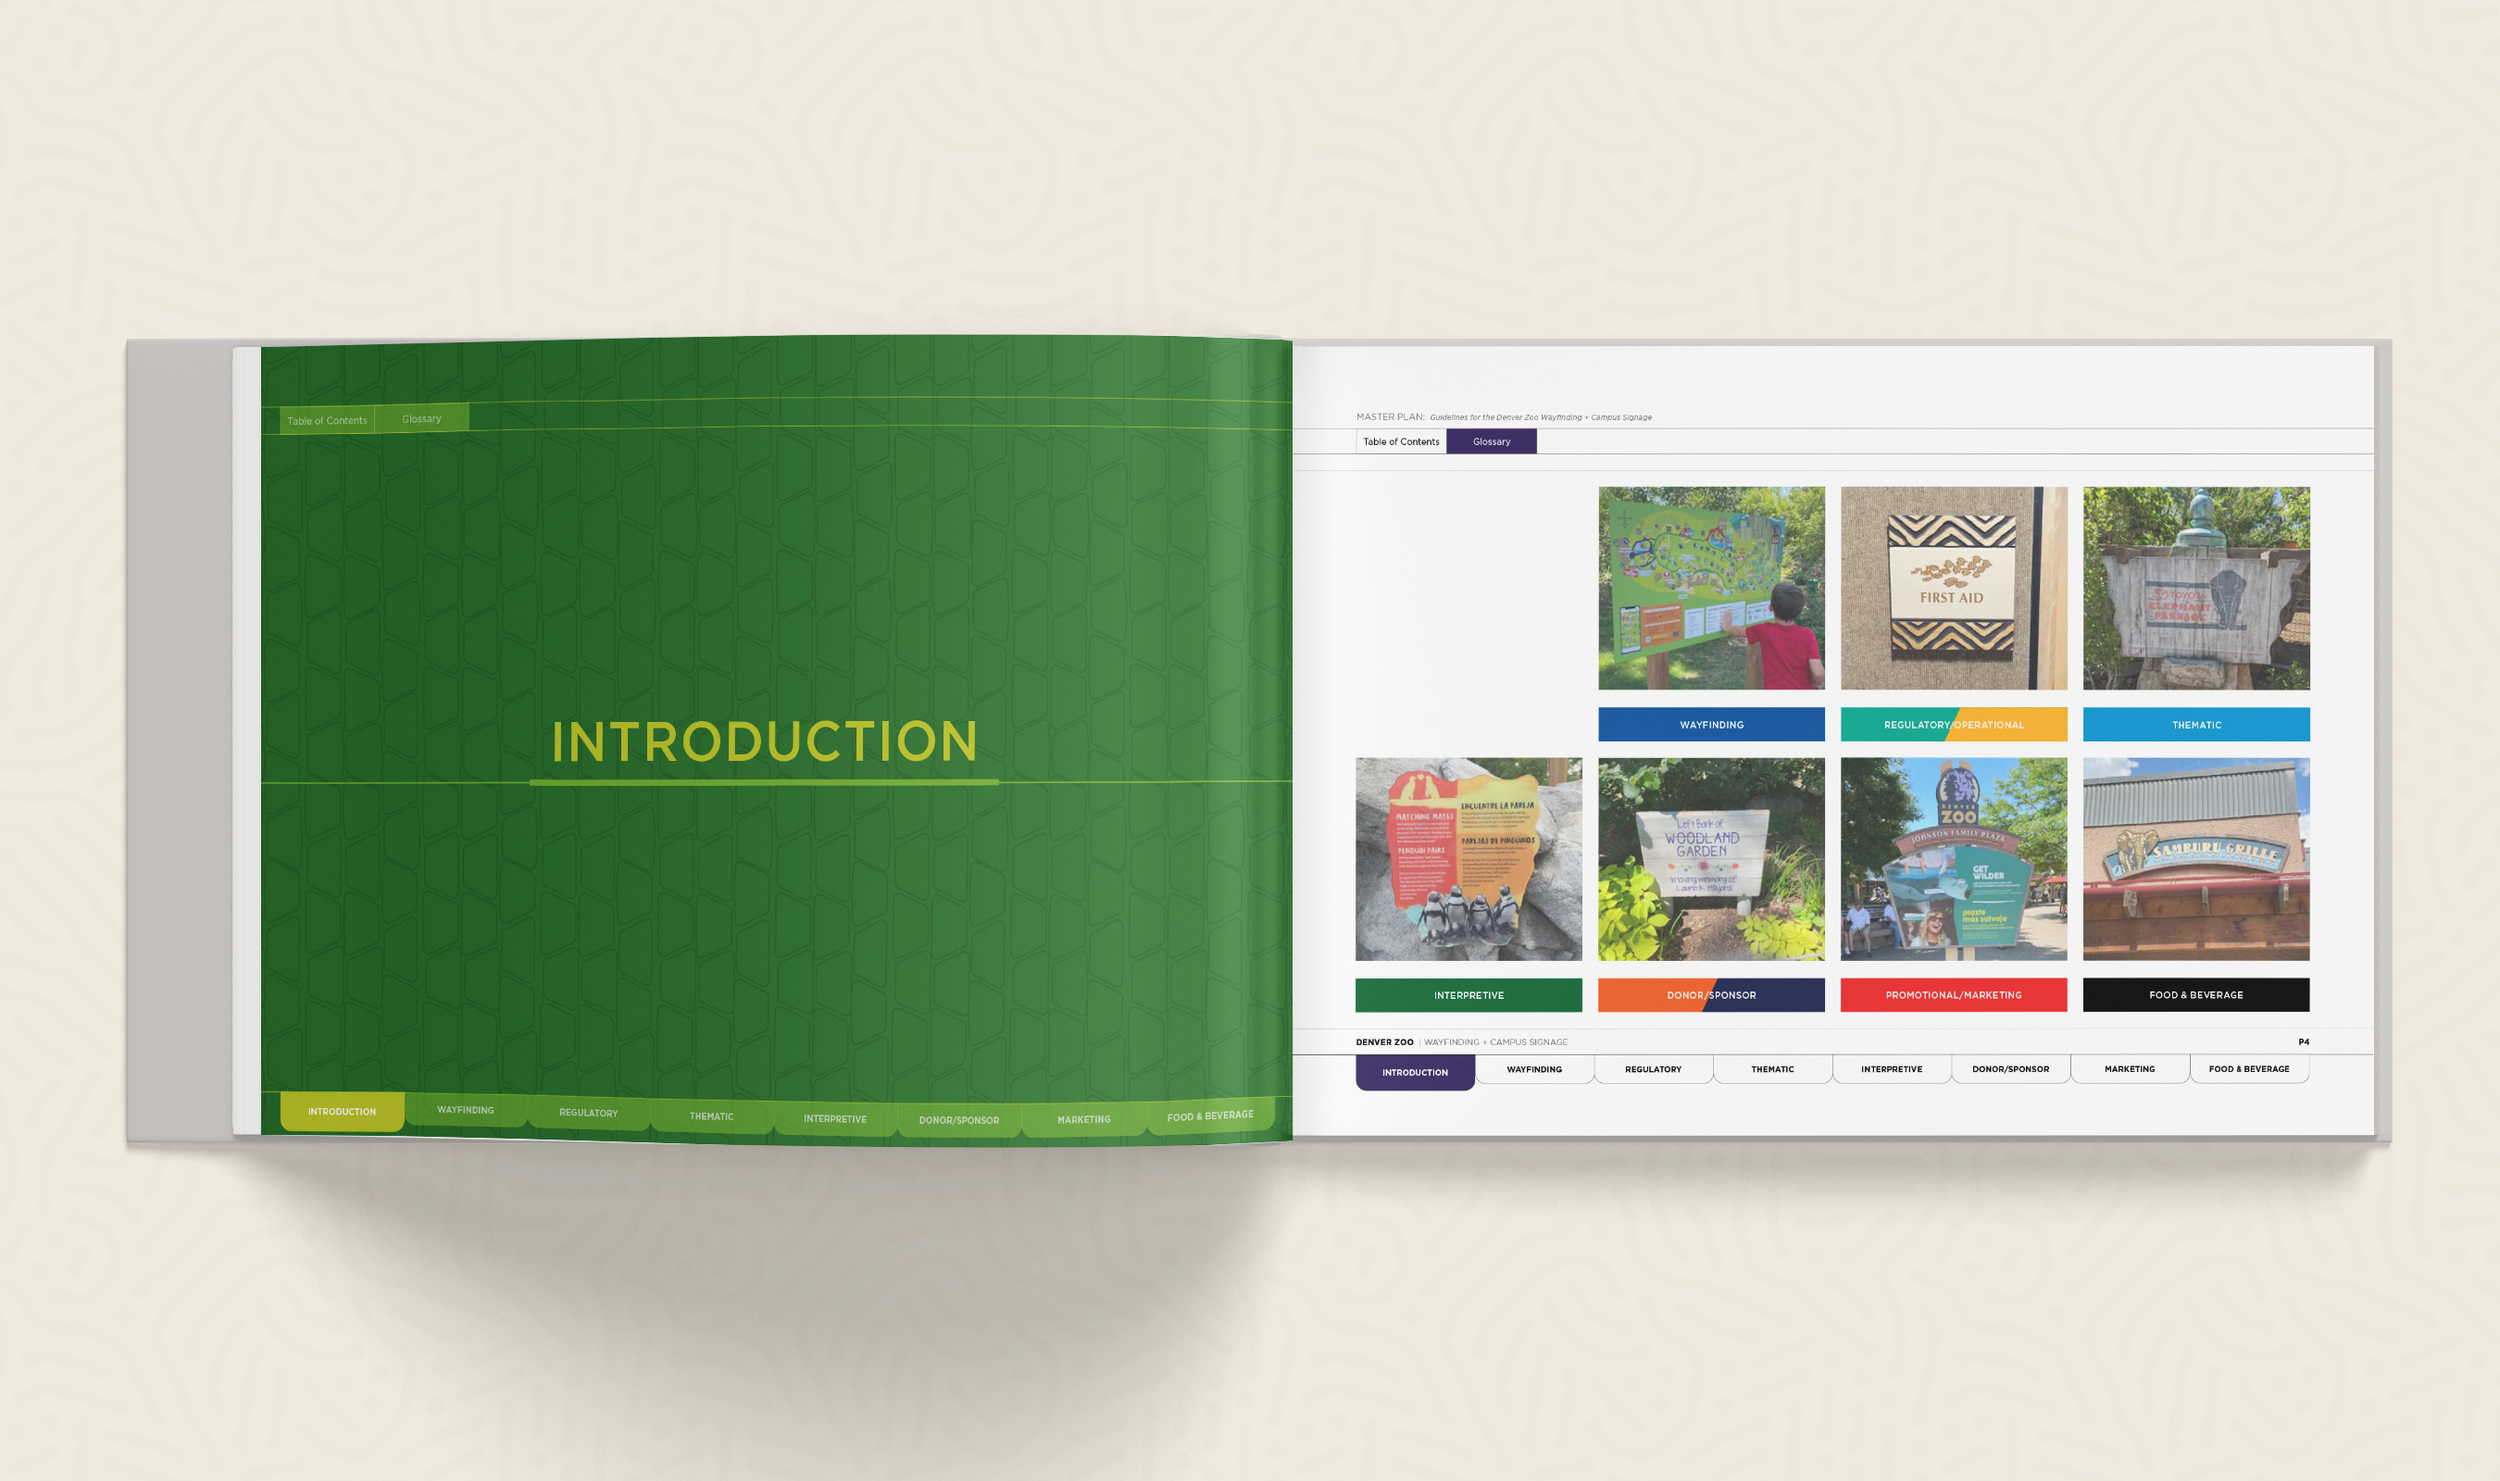
Pages from the Master Plan presentation
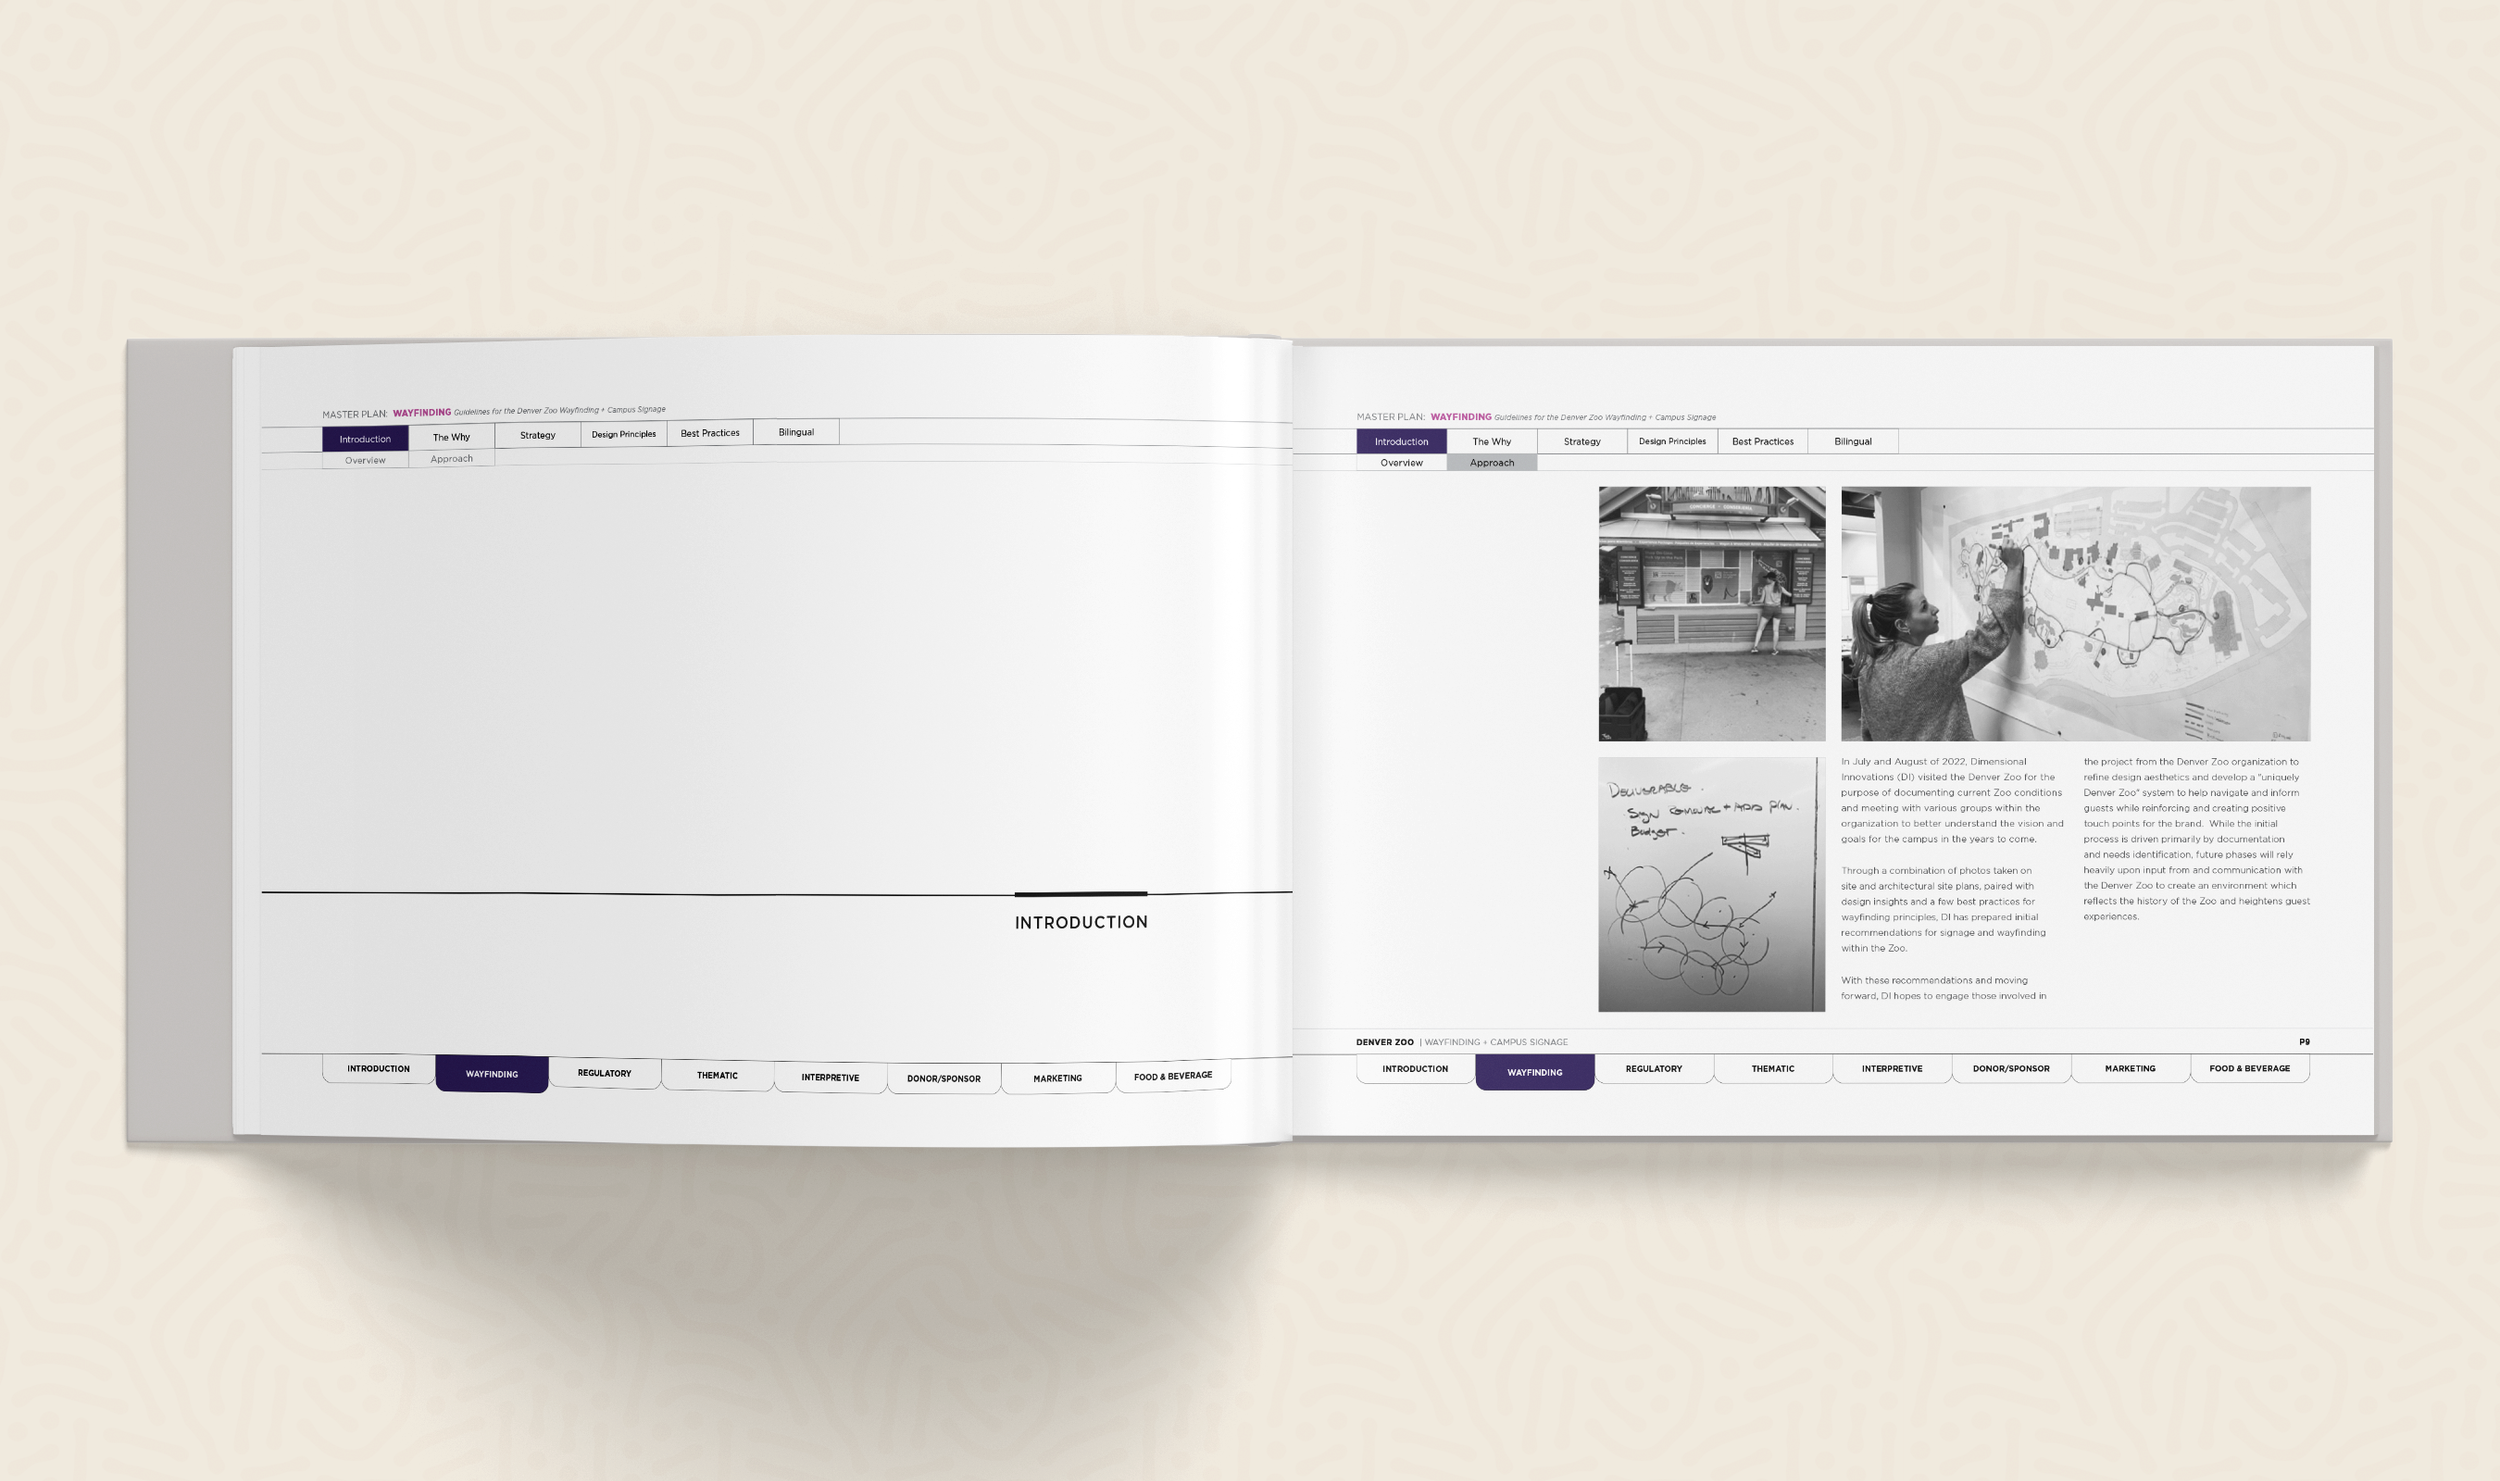
Pages from the Master Plan presentation
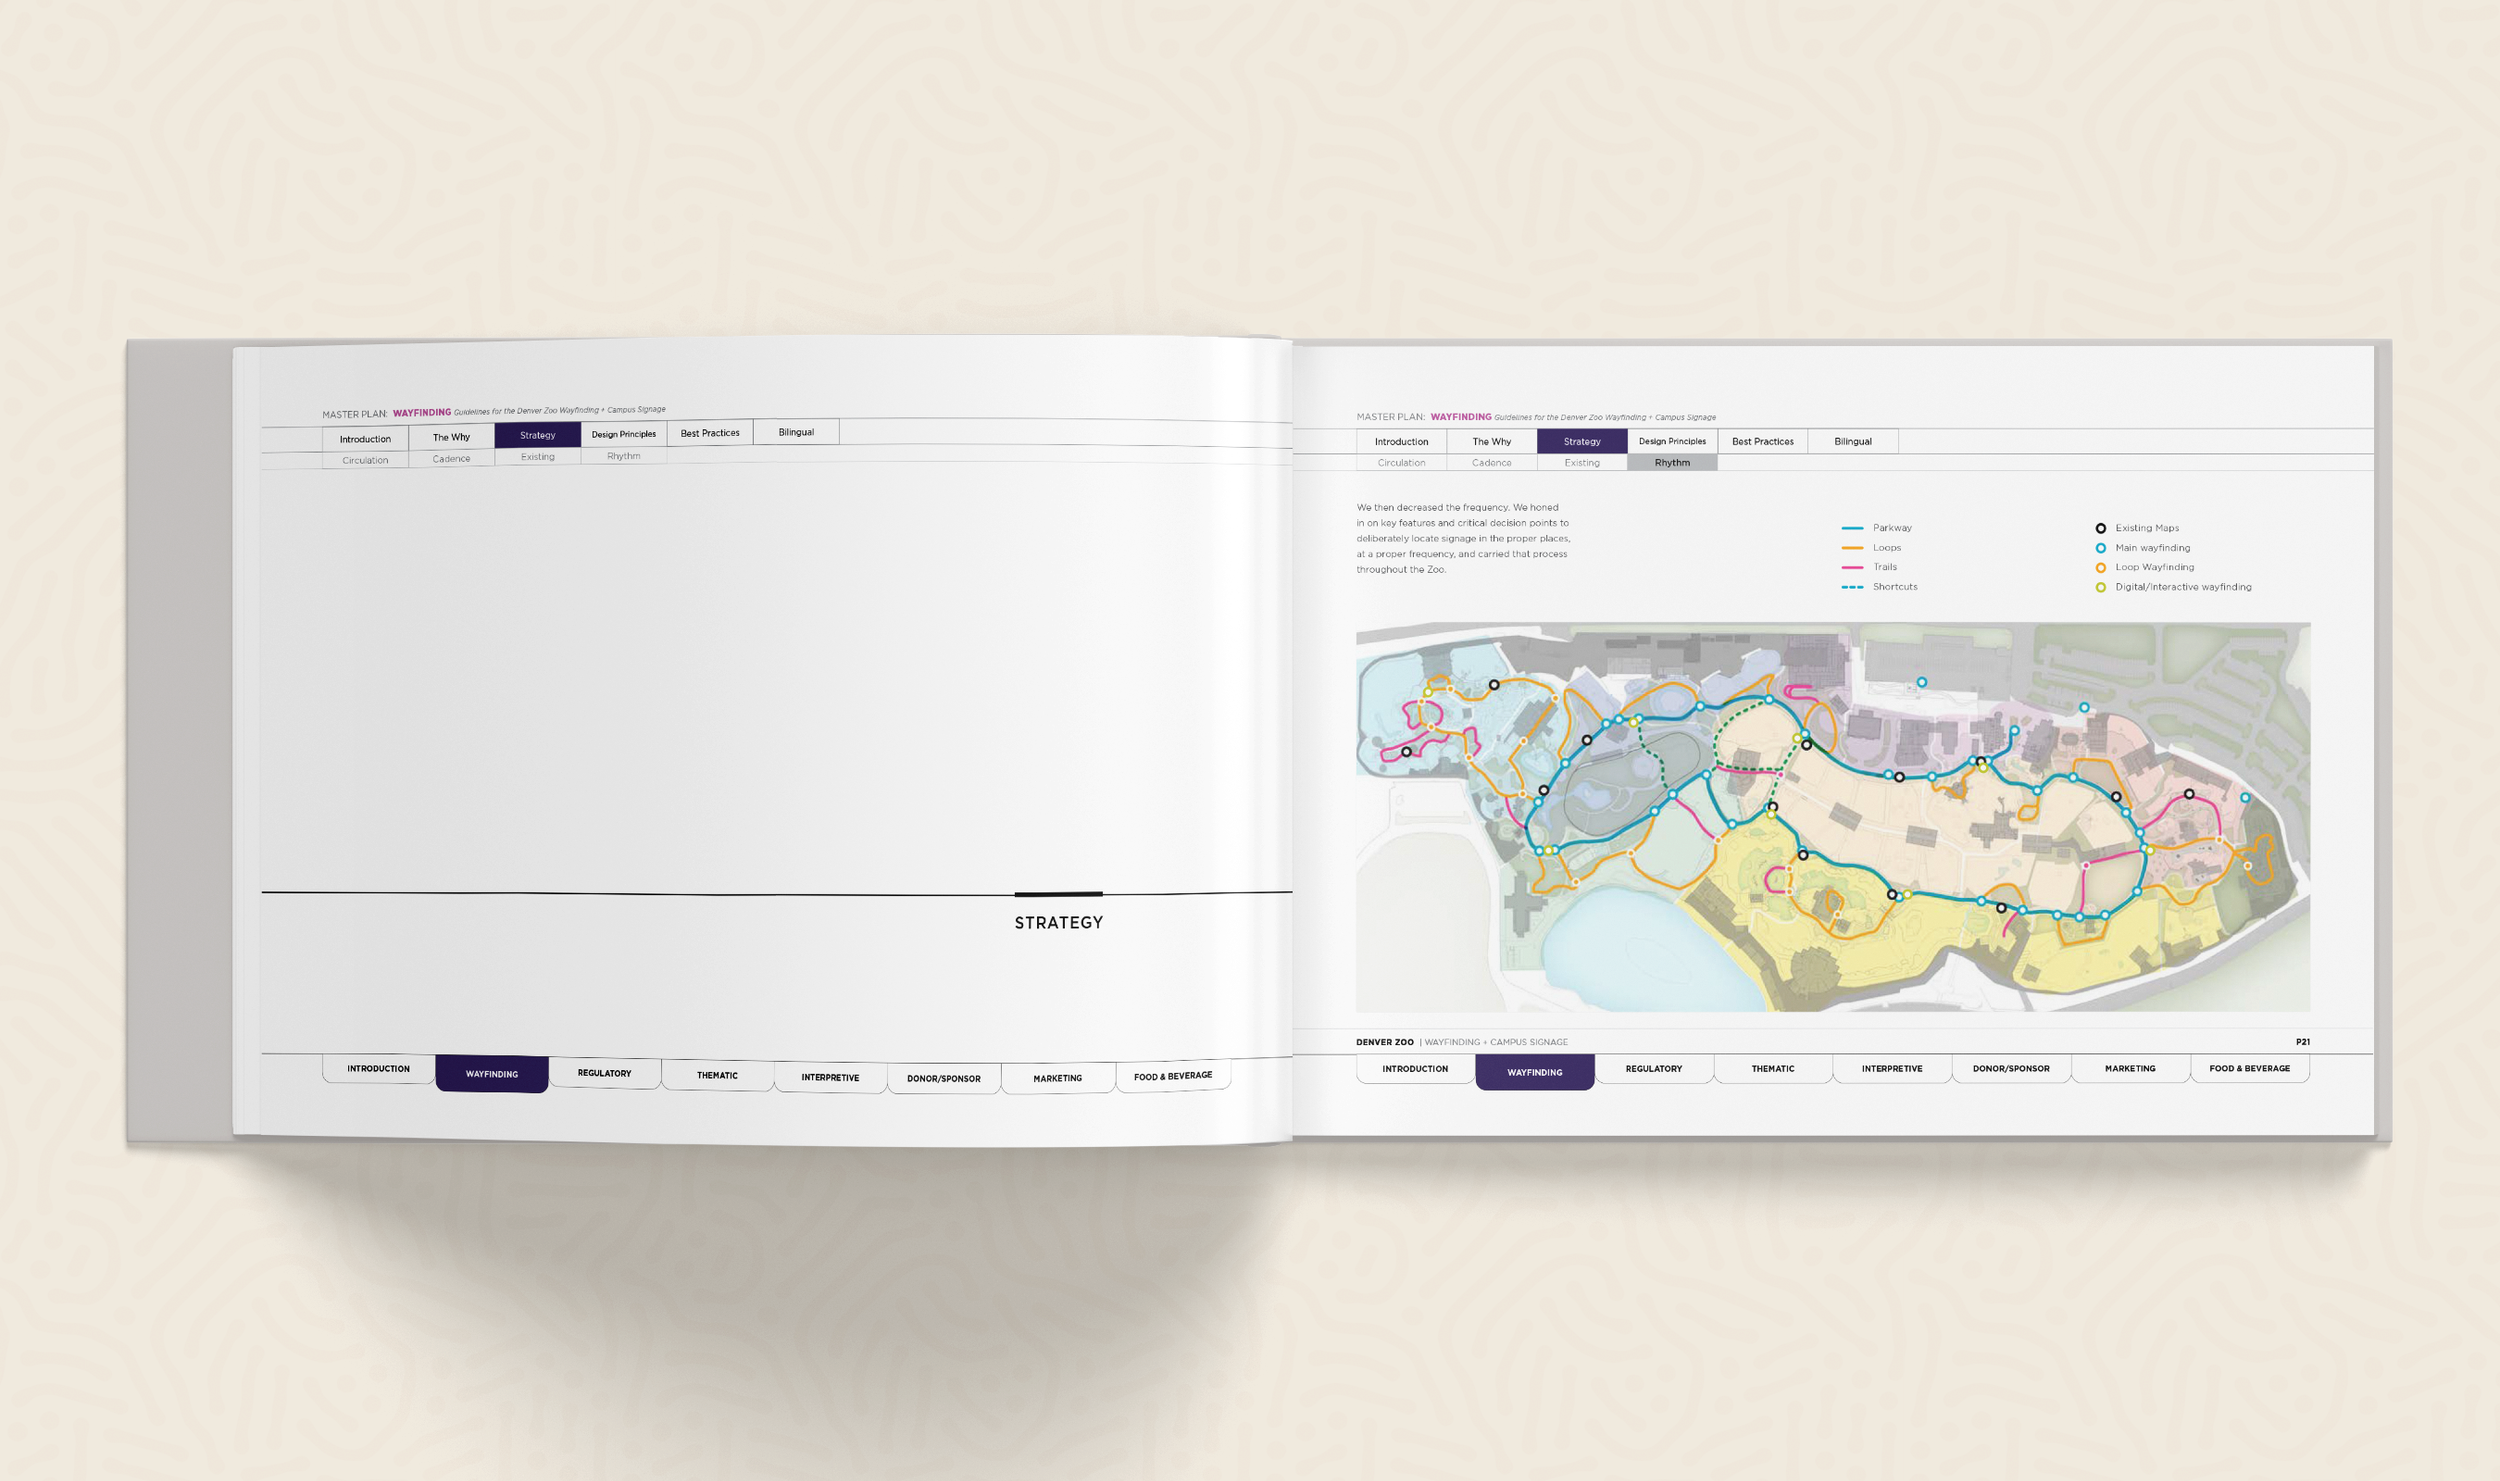
Pages from the Master Plan presentation
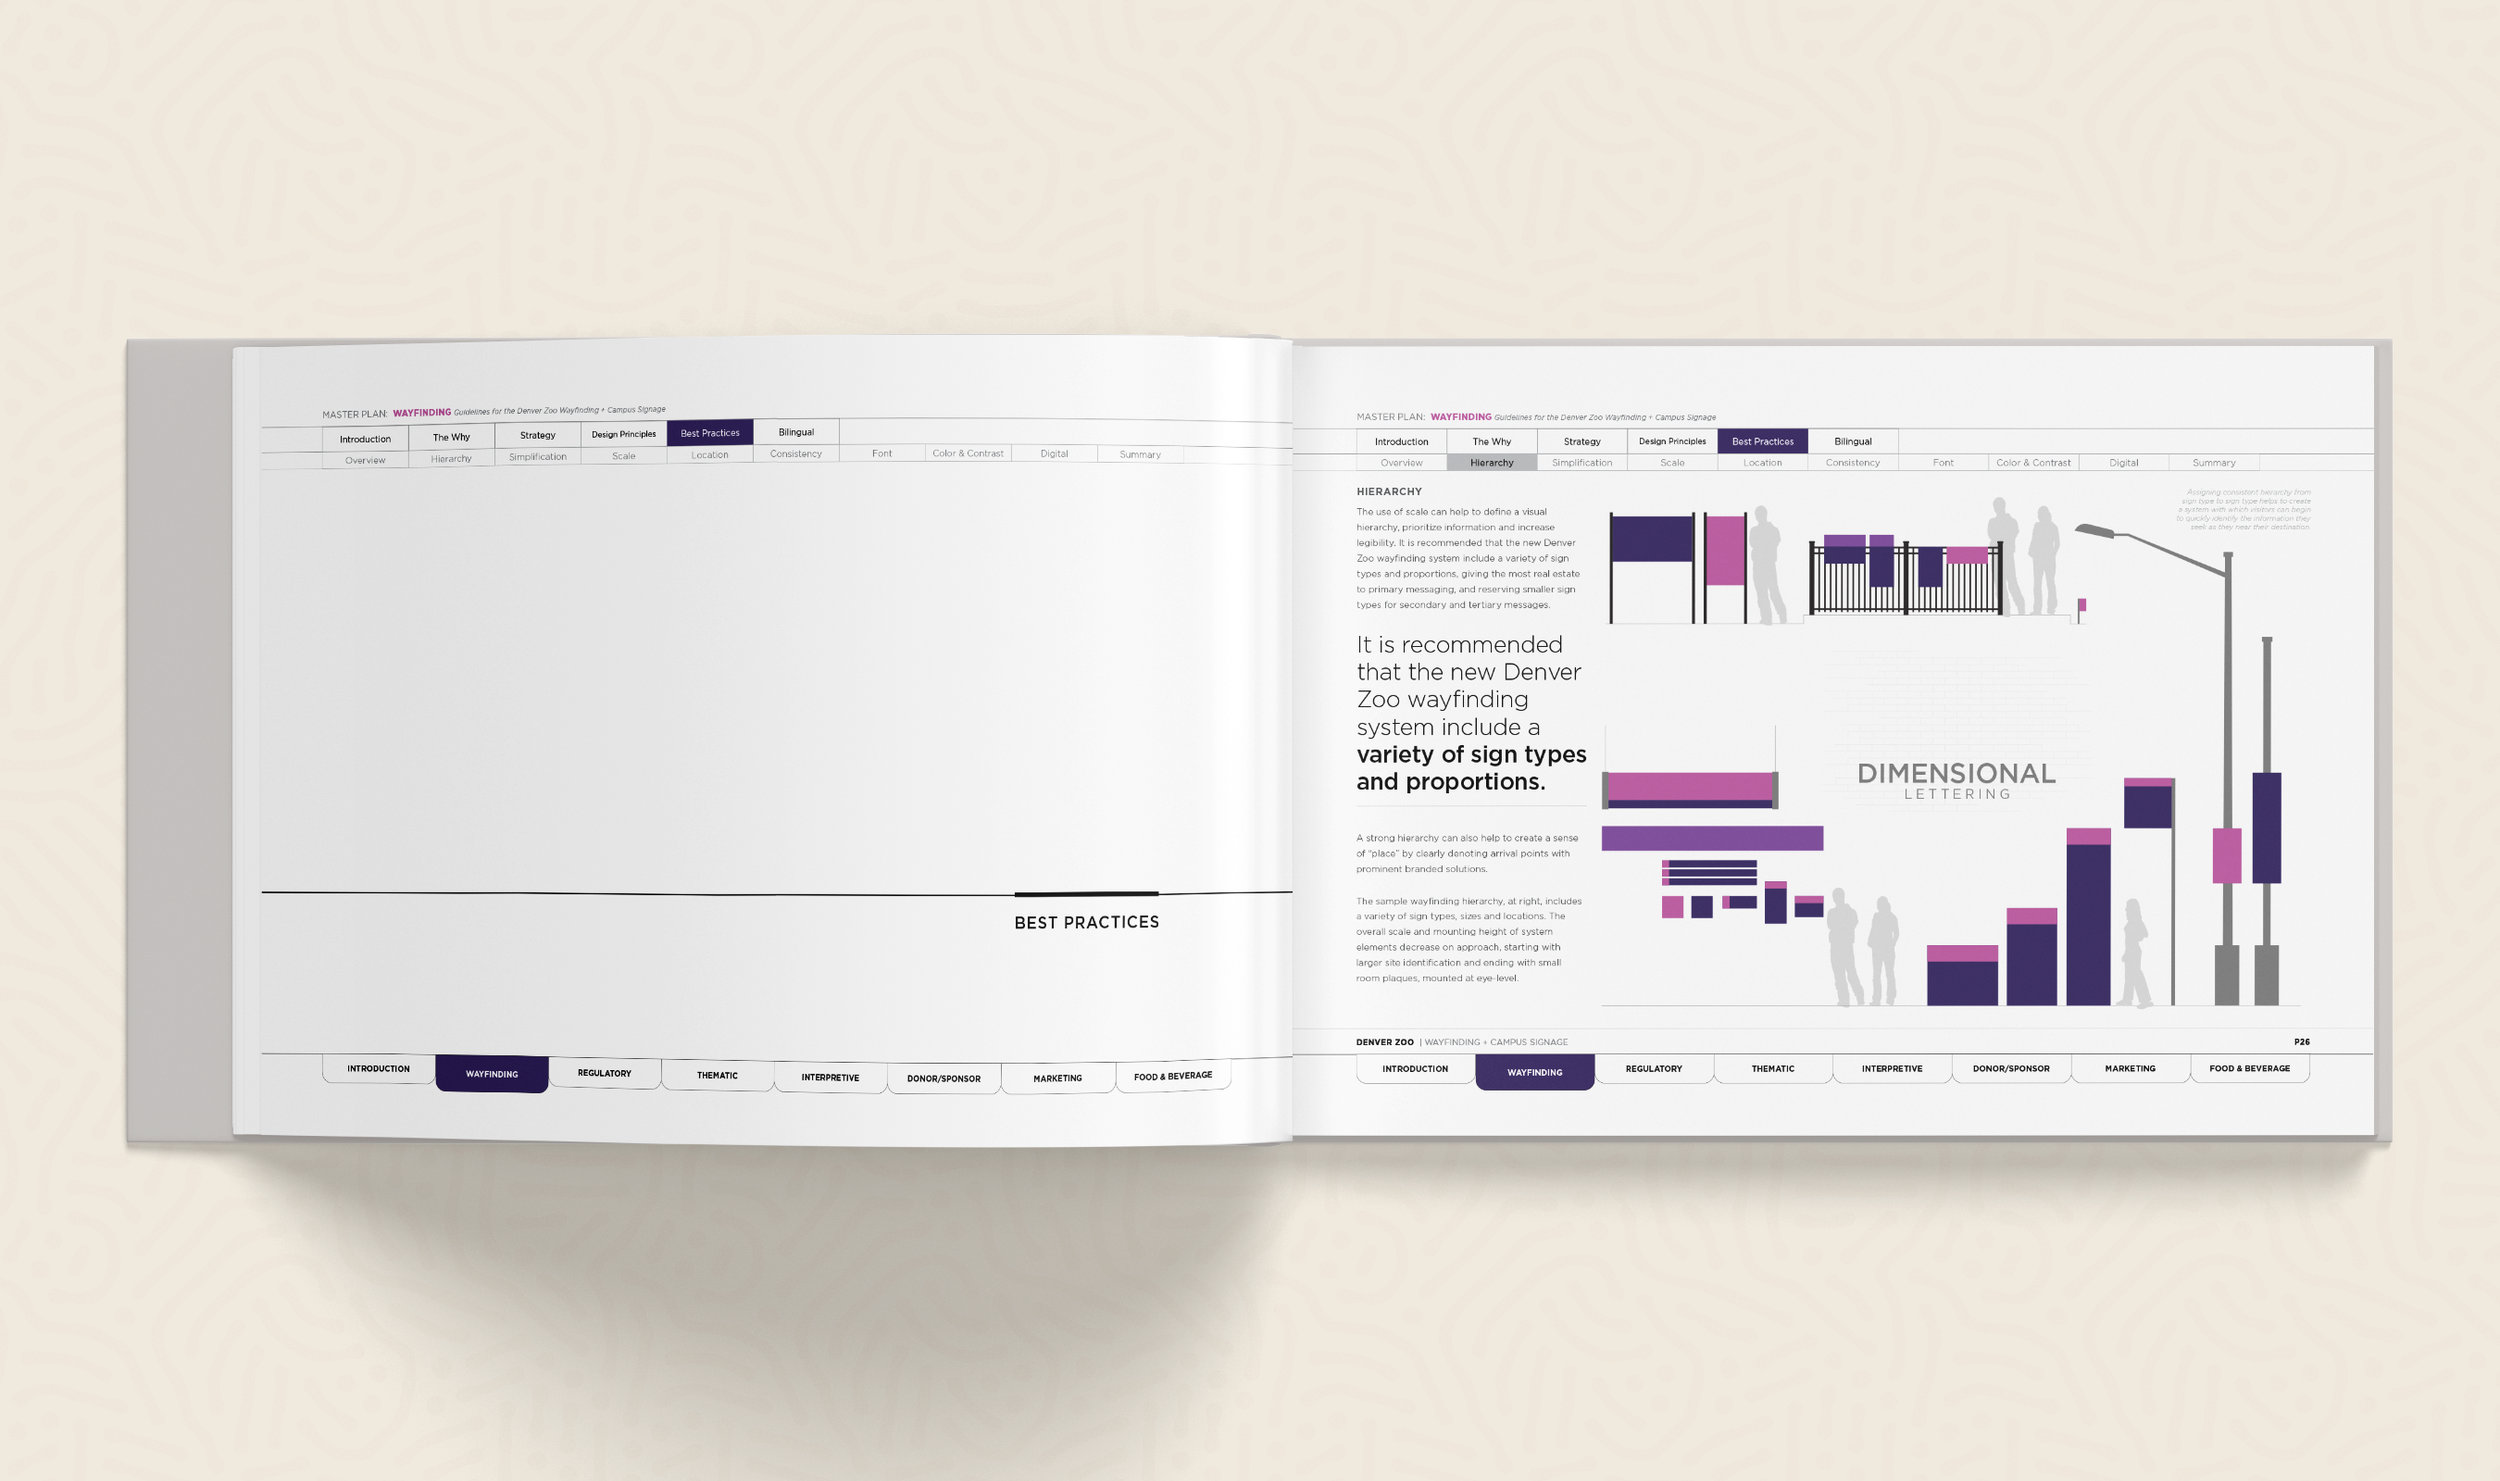
Pages from the Master Plan presentation
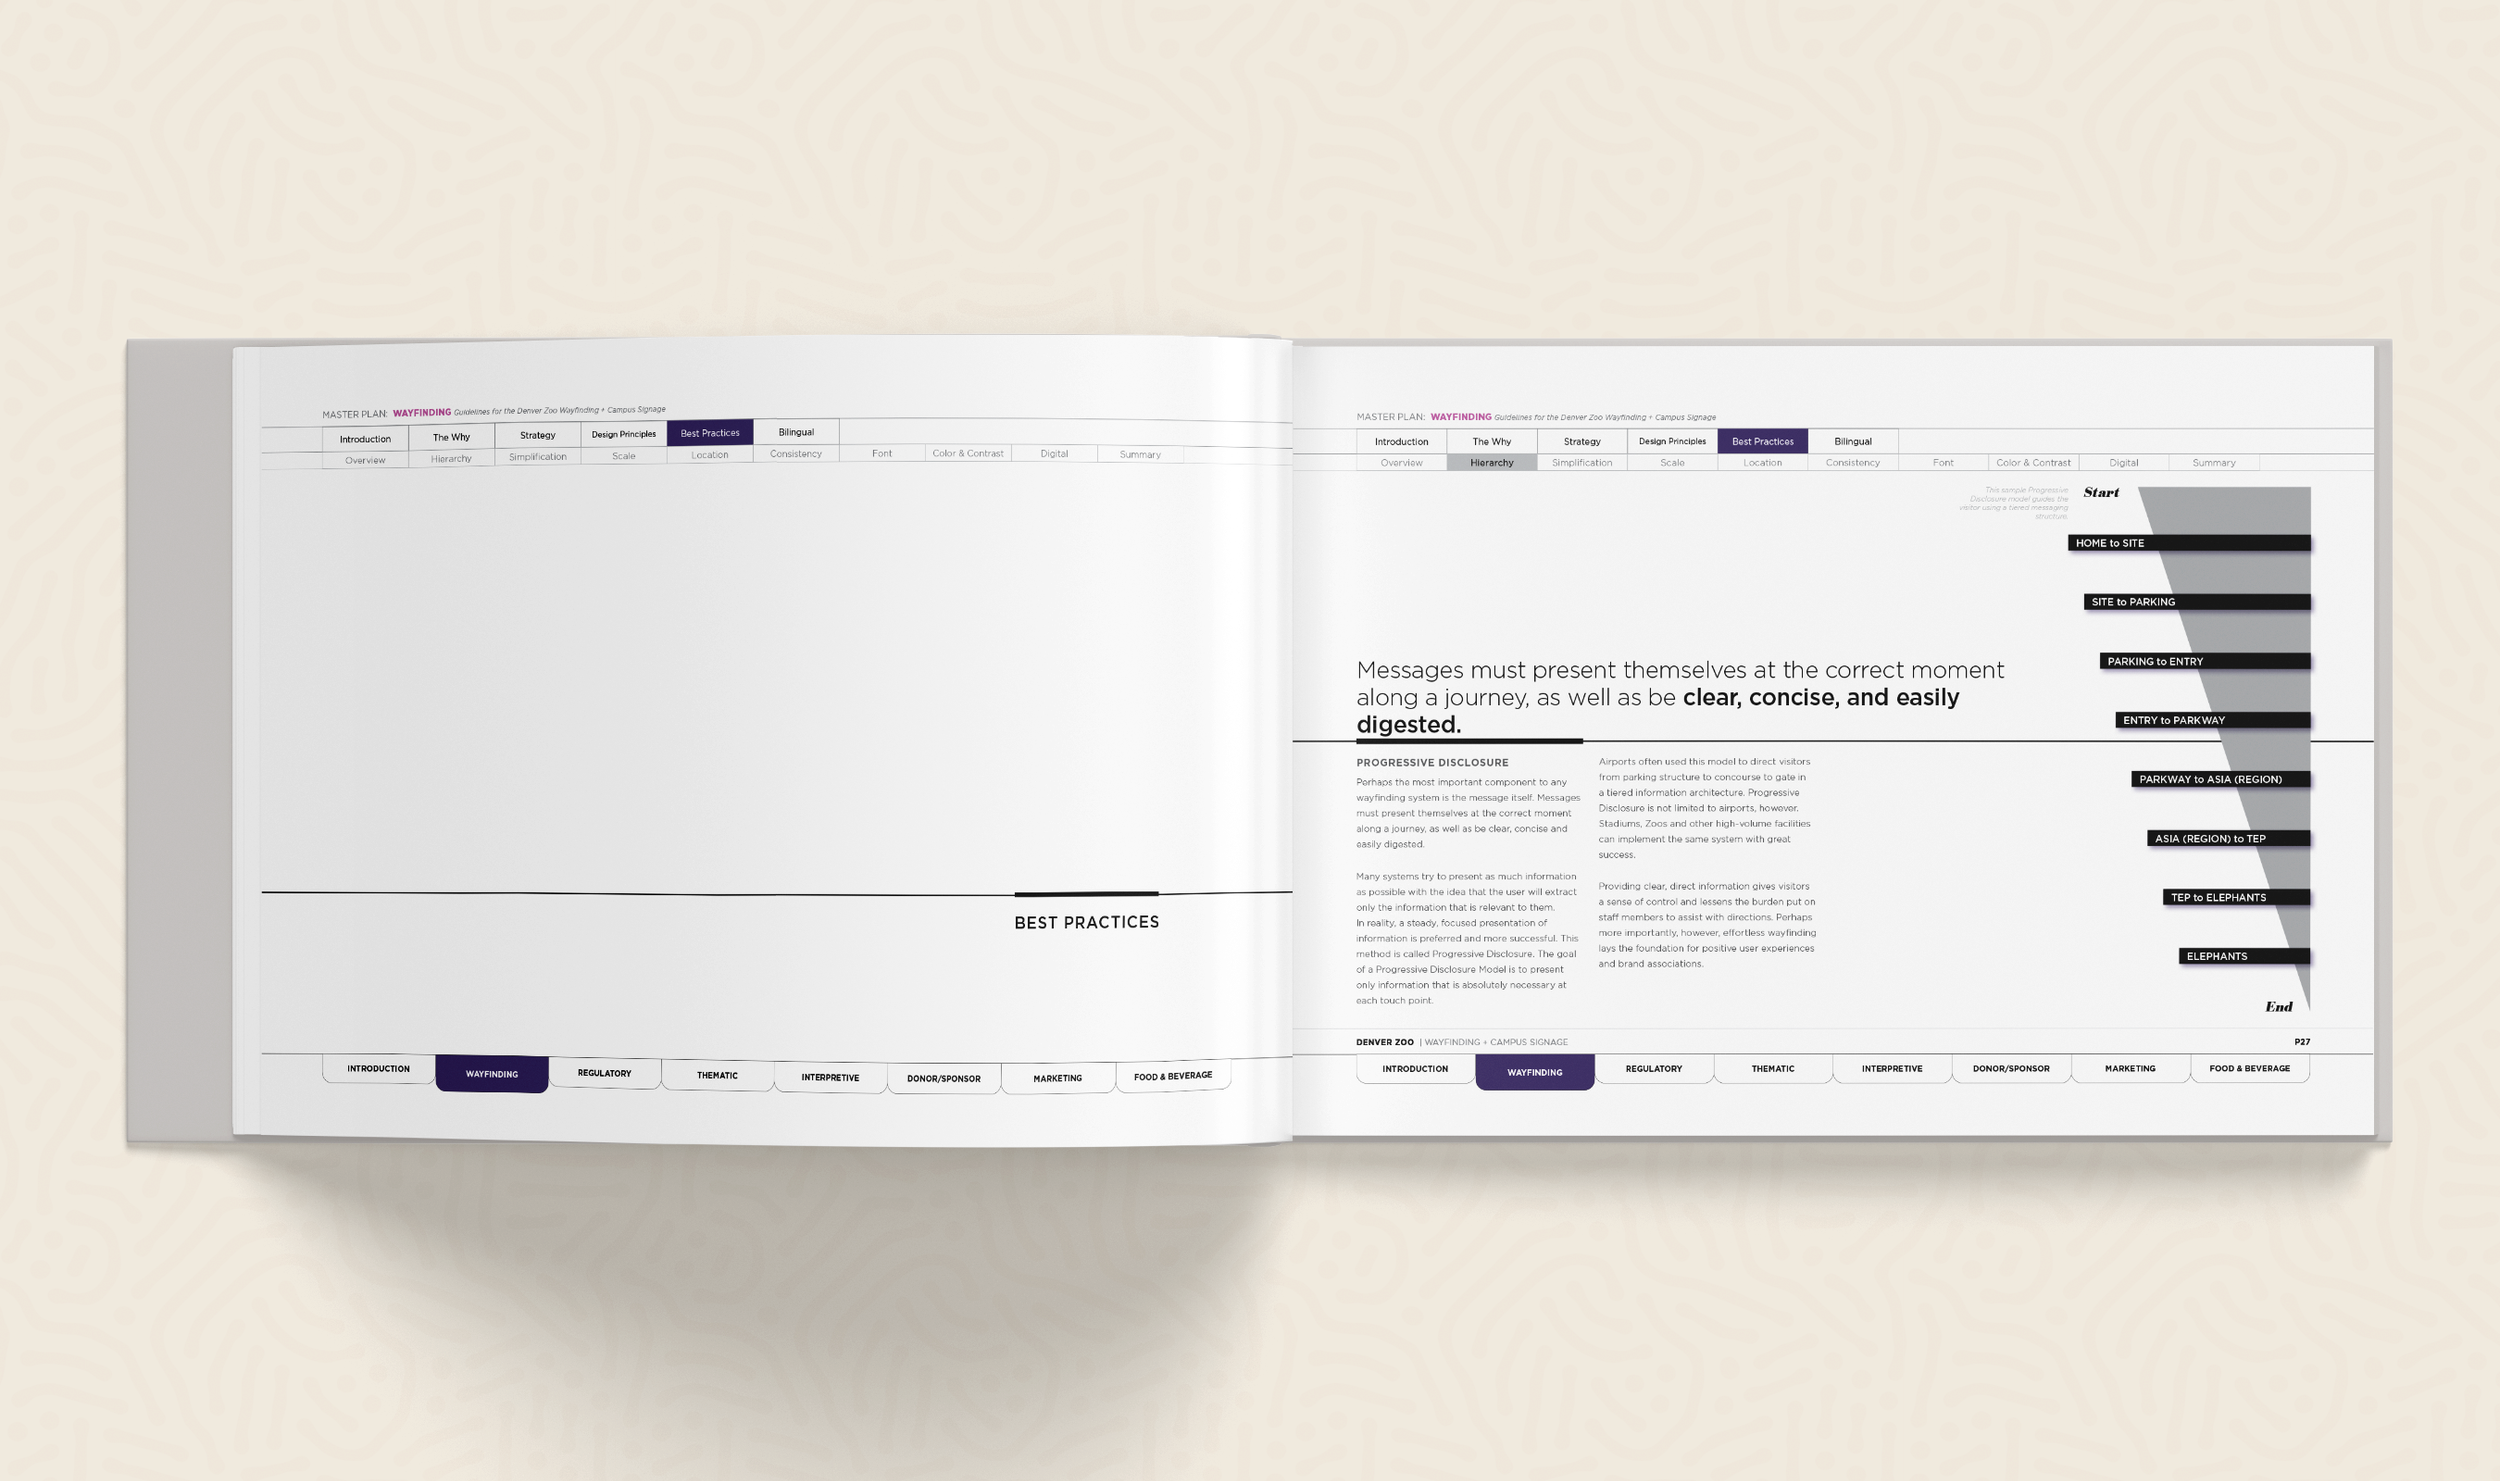
Pages from the Master Plan presentation
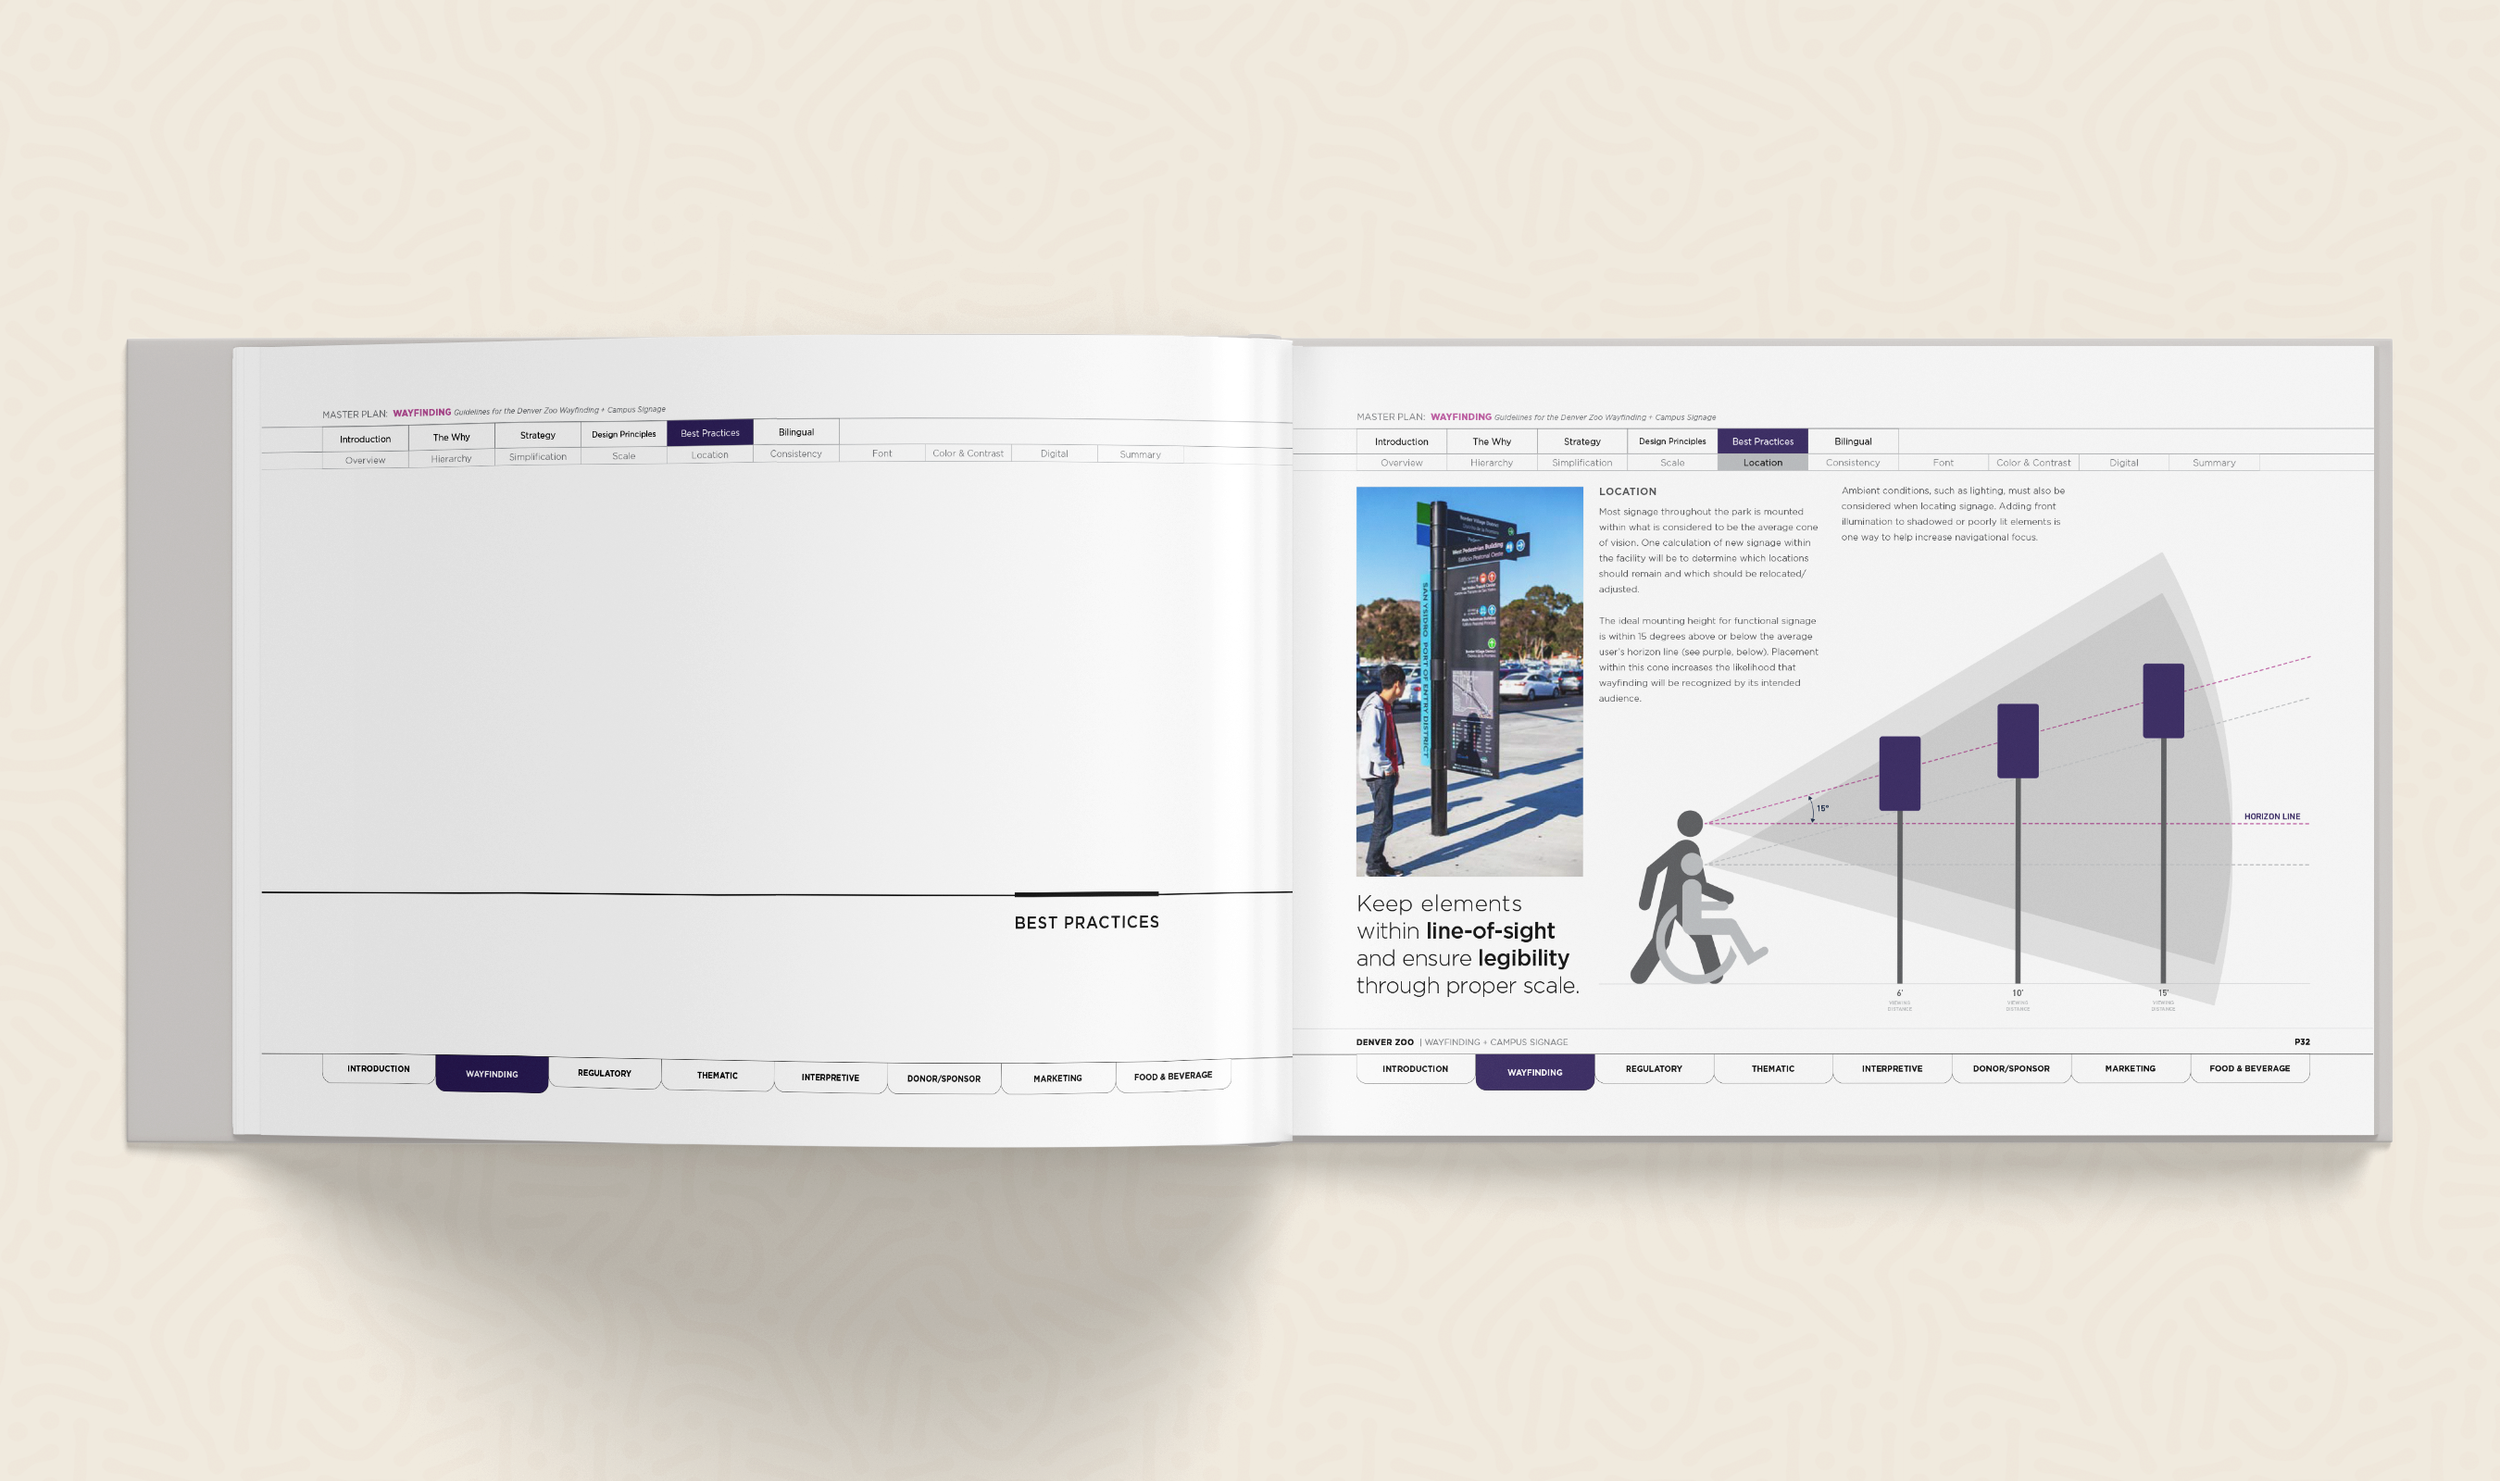
Pages from the Master Plan presentation
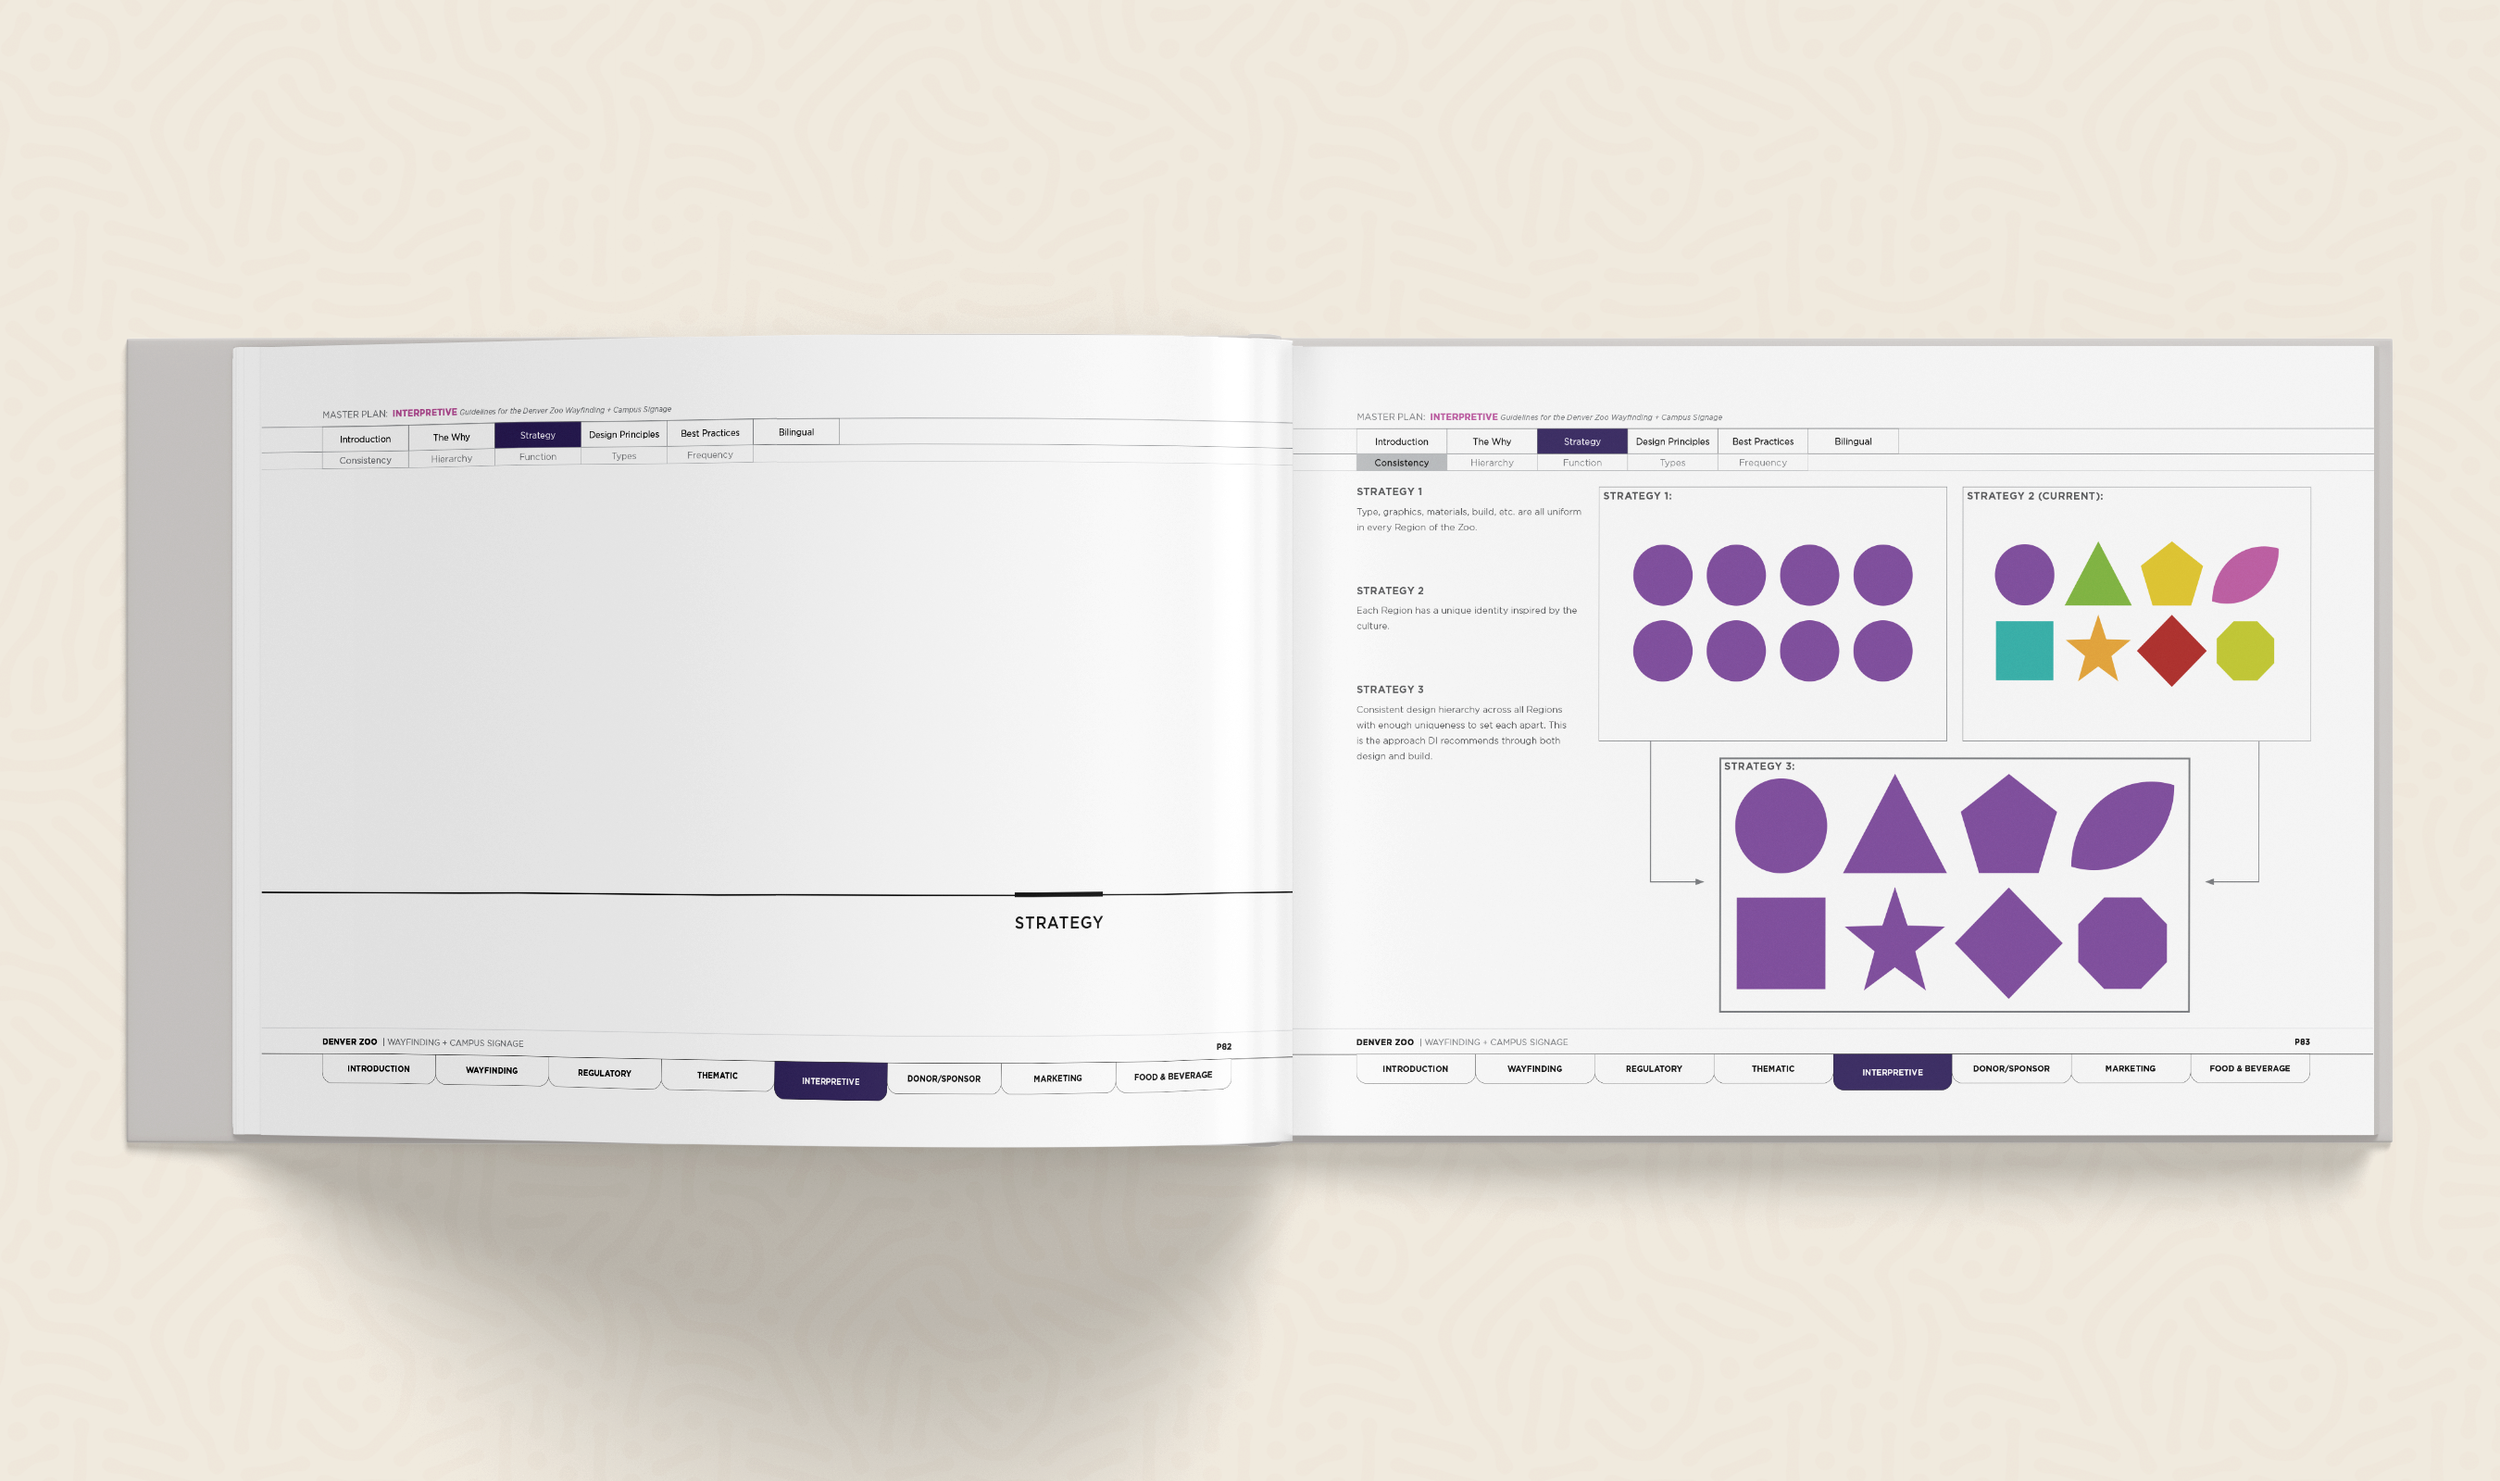
Pages from the Master Plan presentation
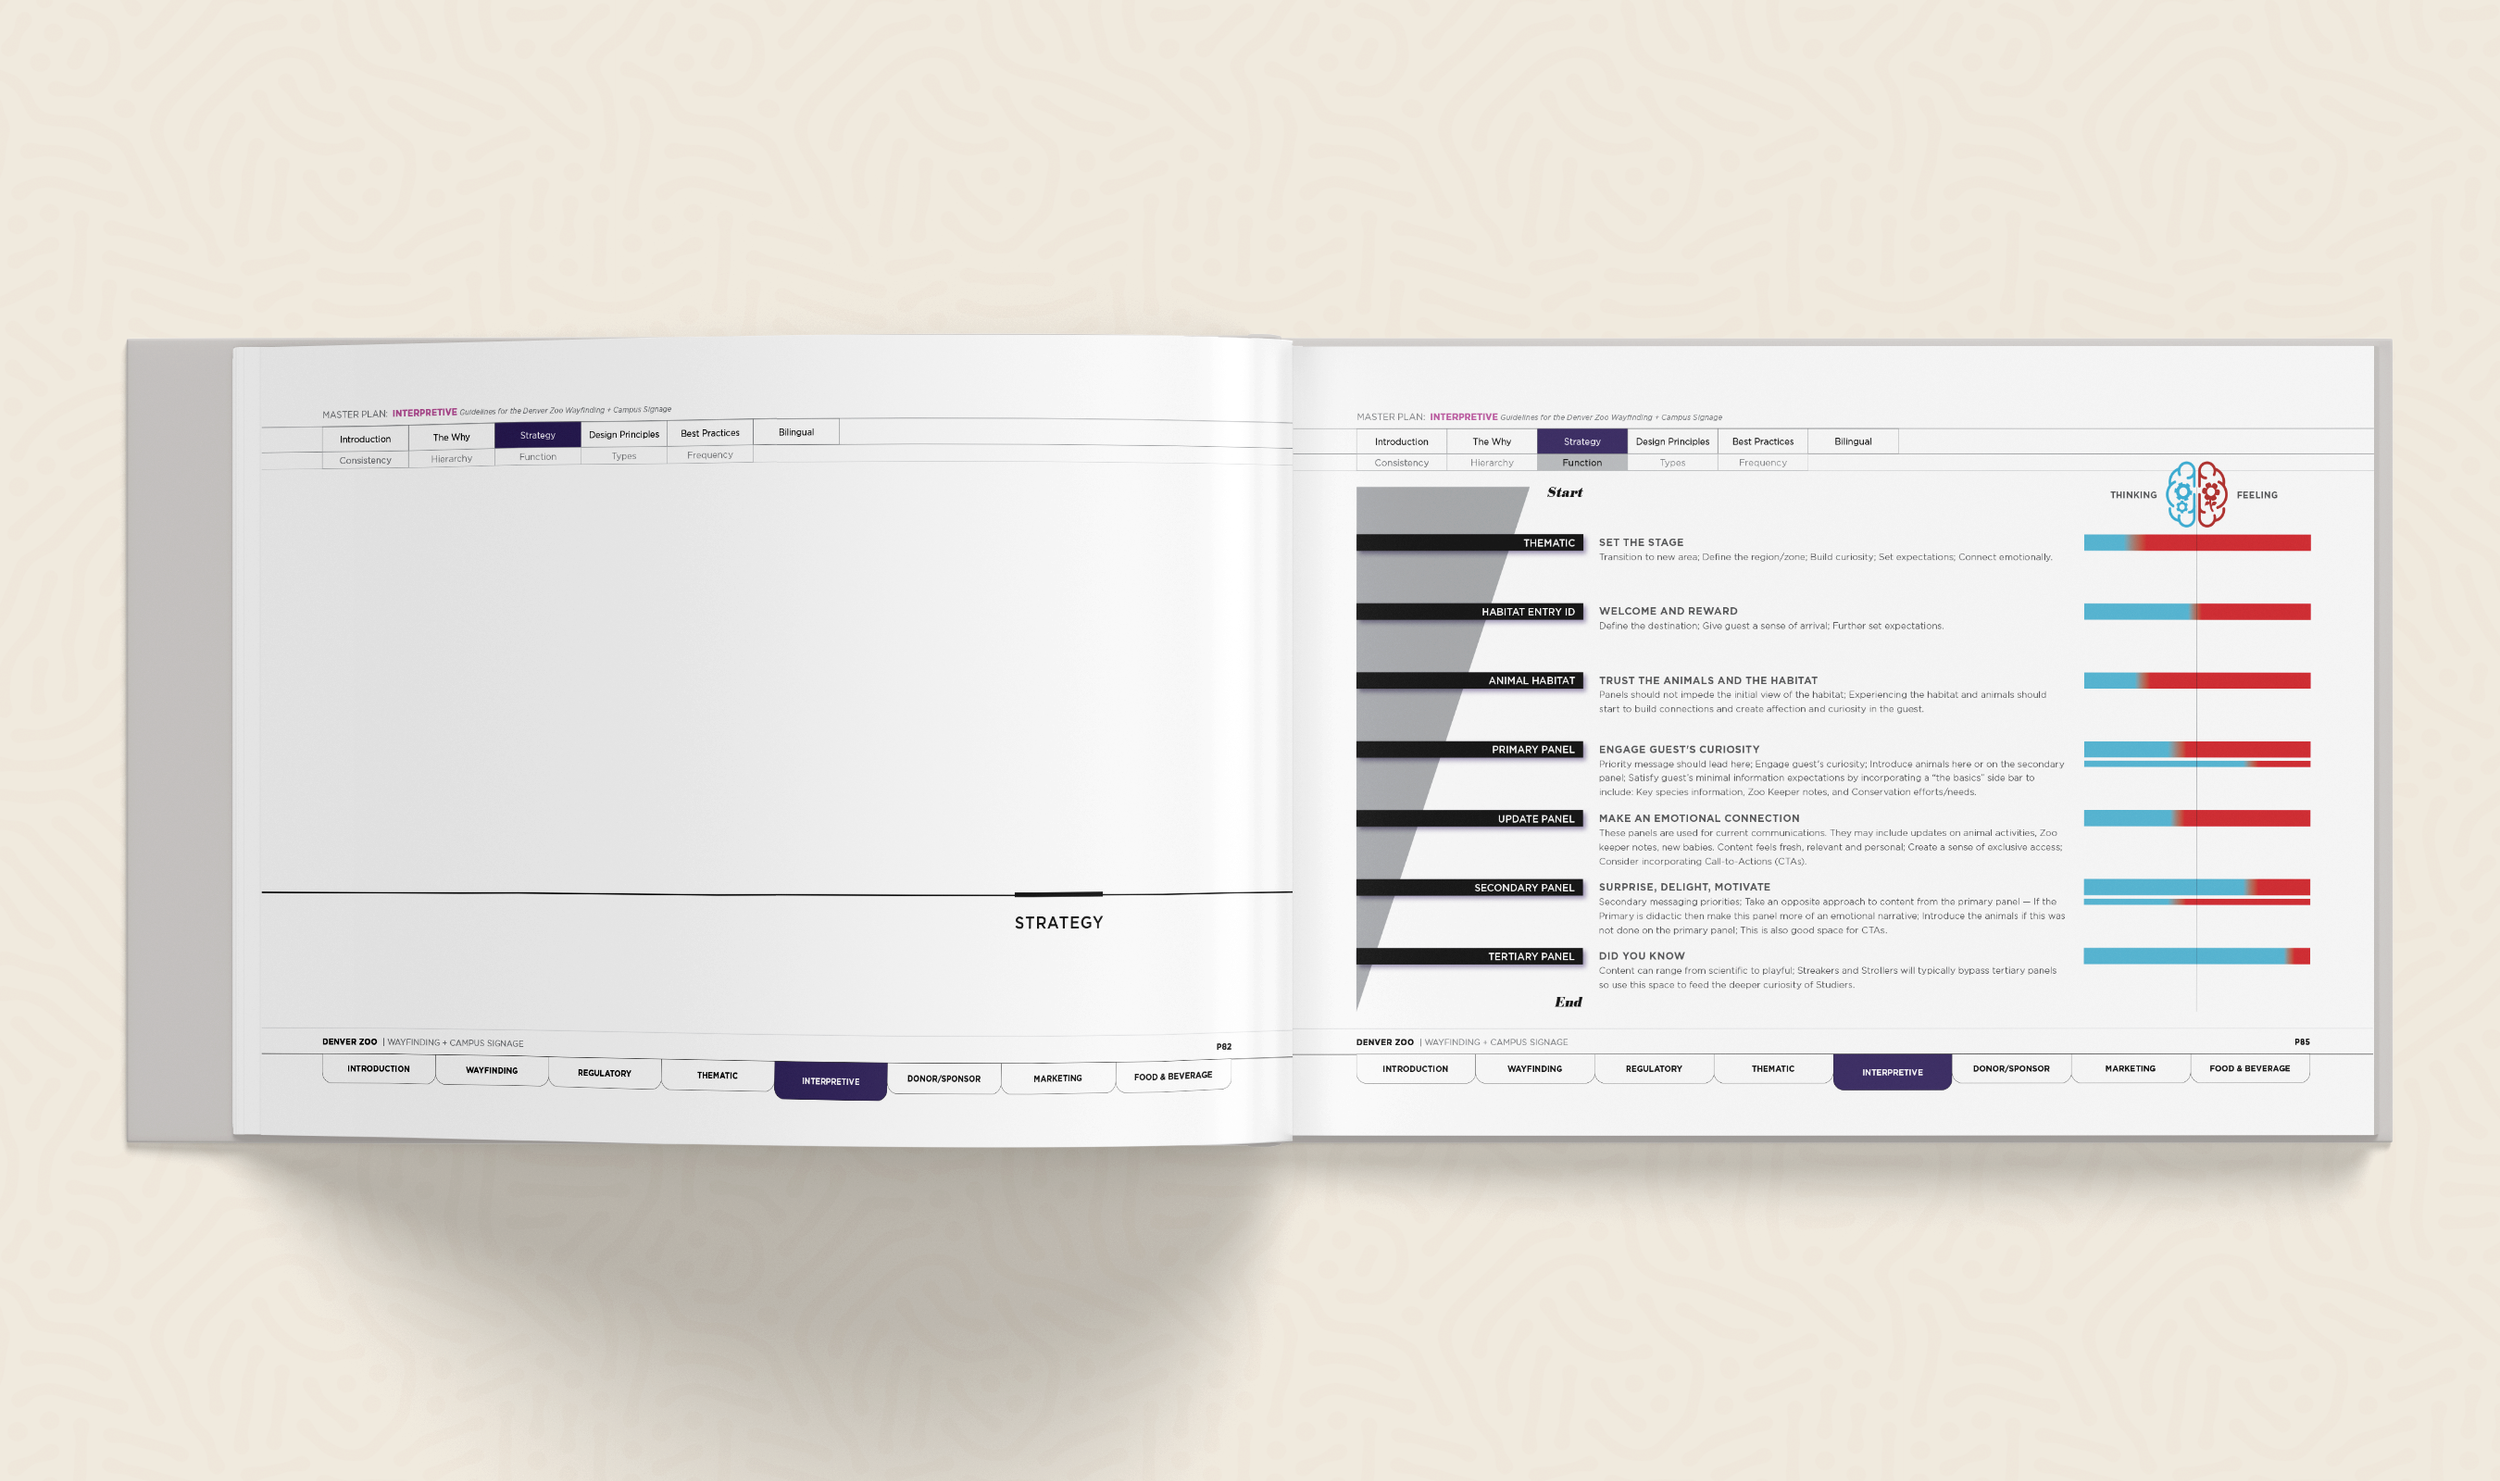
Pages from the Master Plan presentation
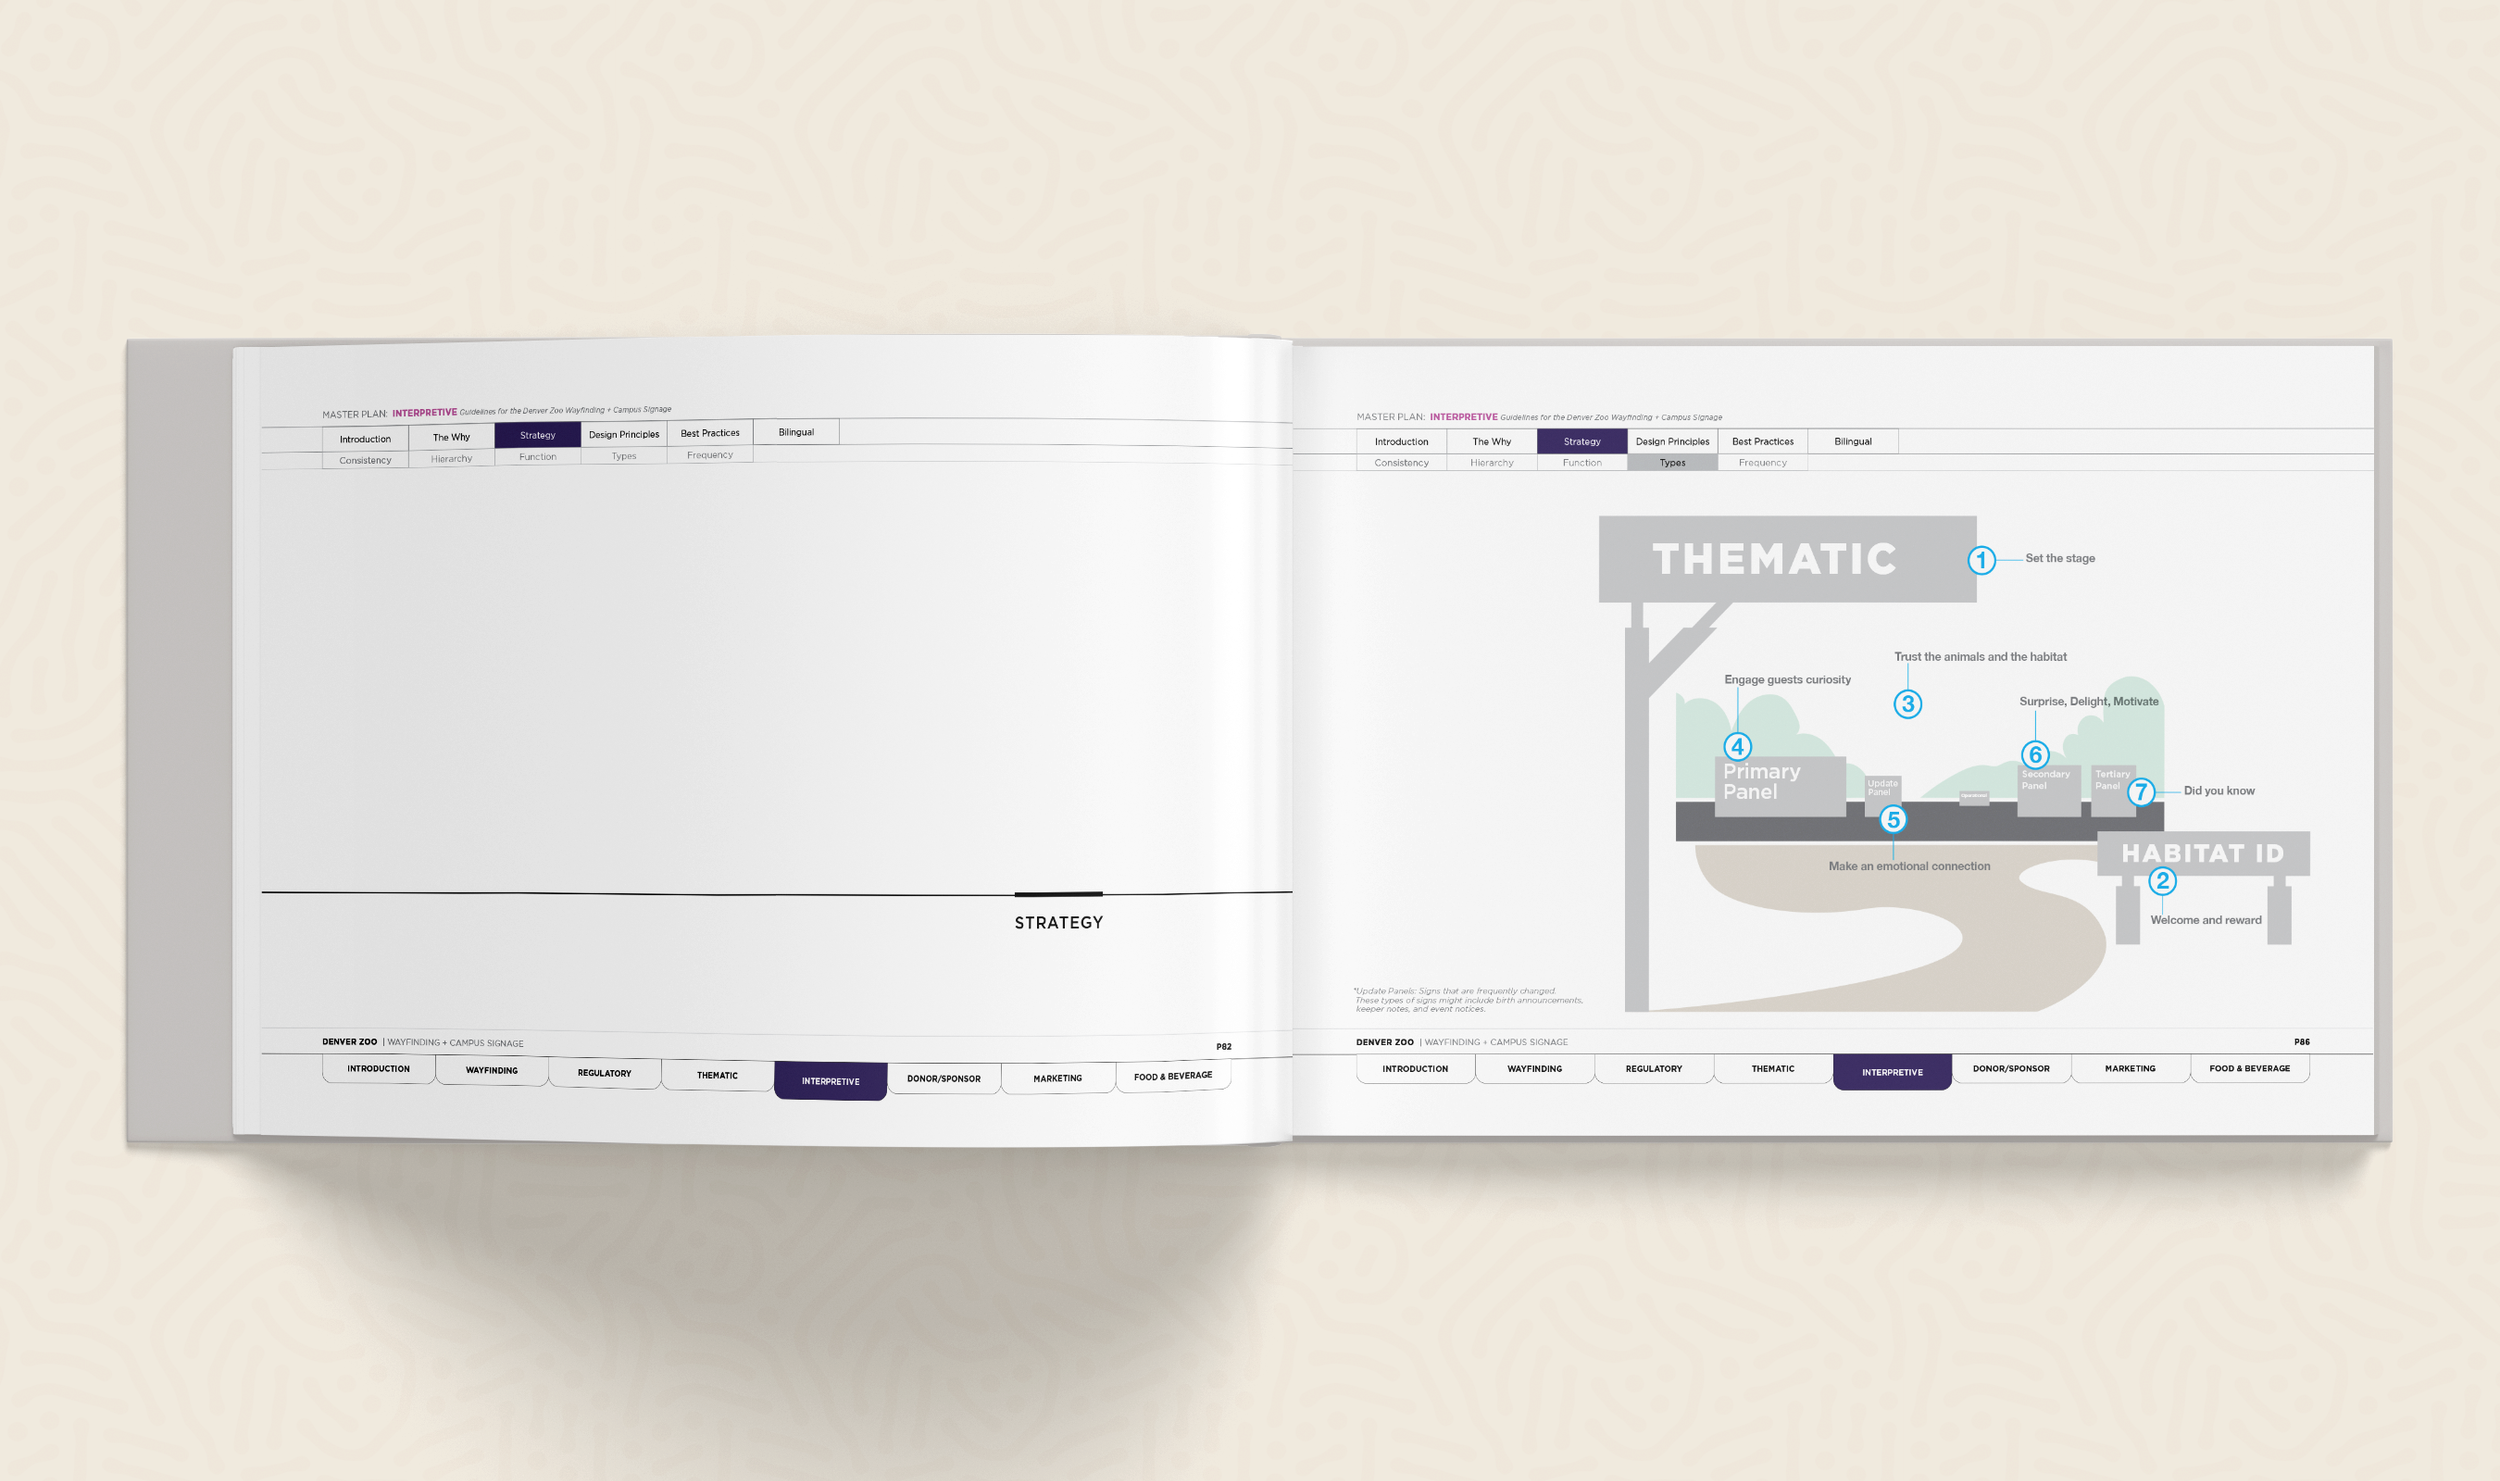
Pages from the Master Plan presentation
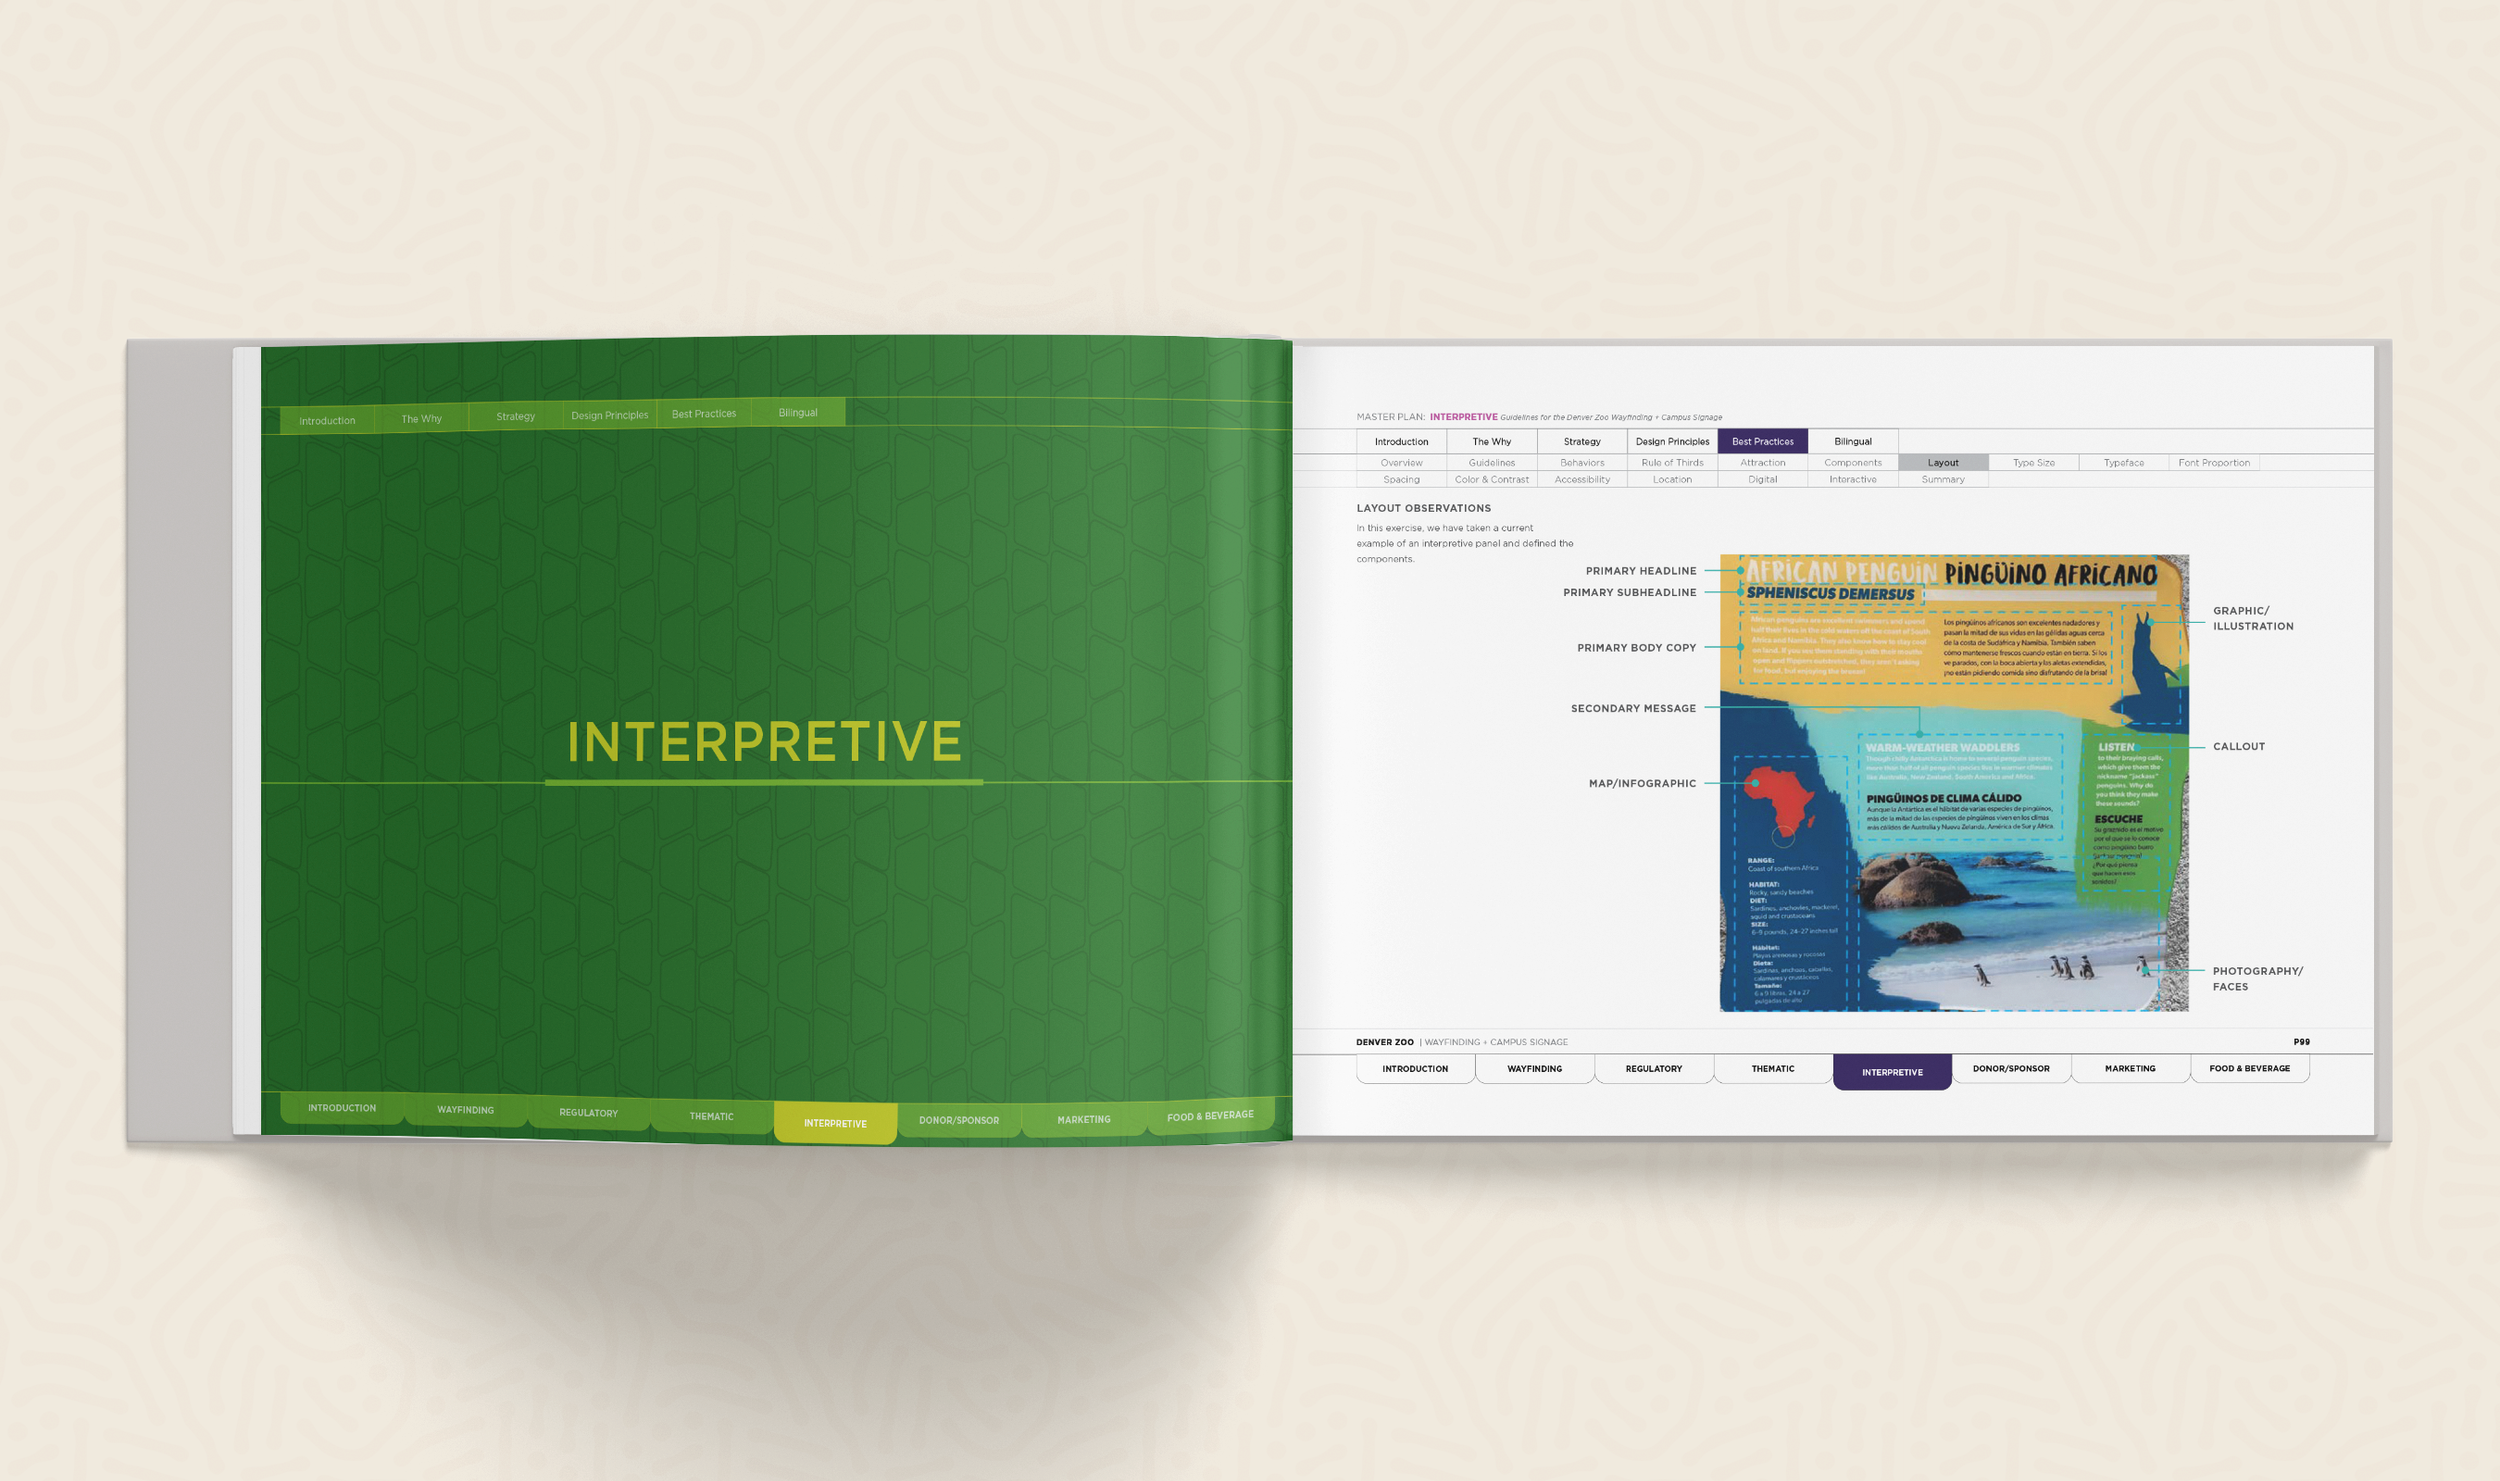
Pages from the Master Plan presentation
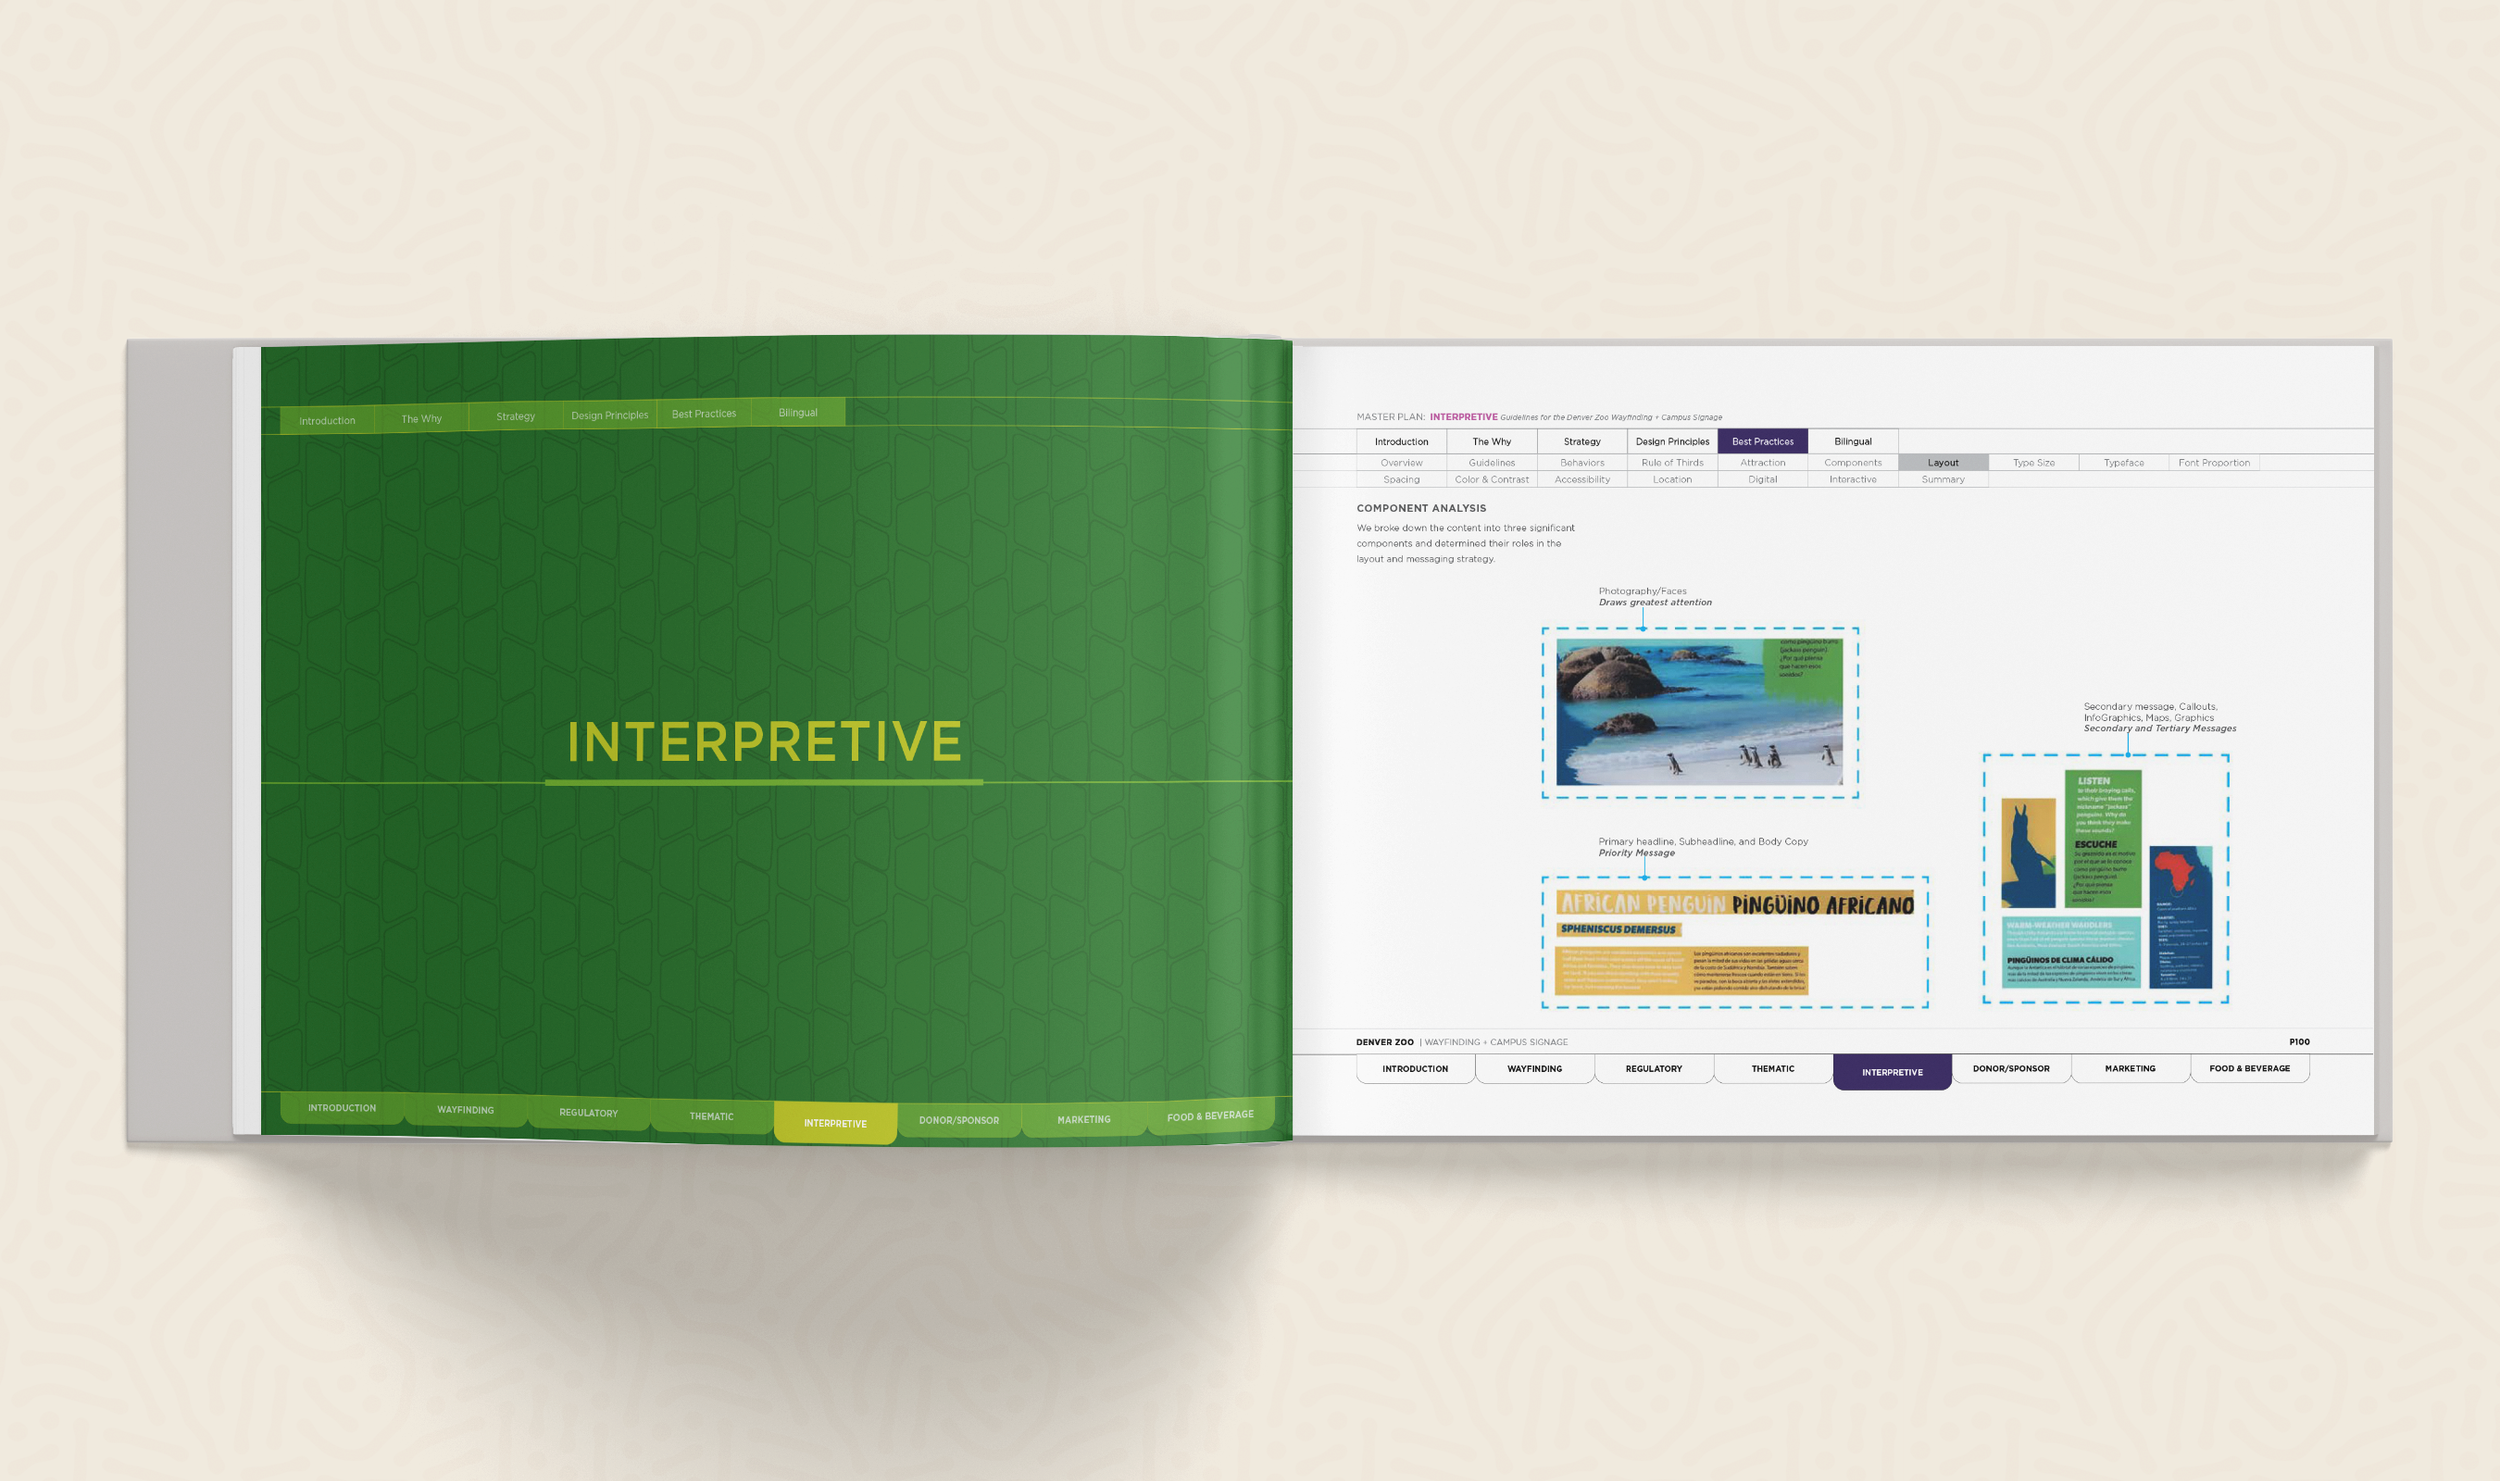
Pages from the Master Plan presentation
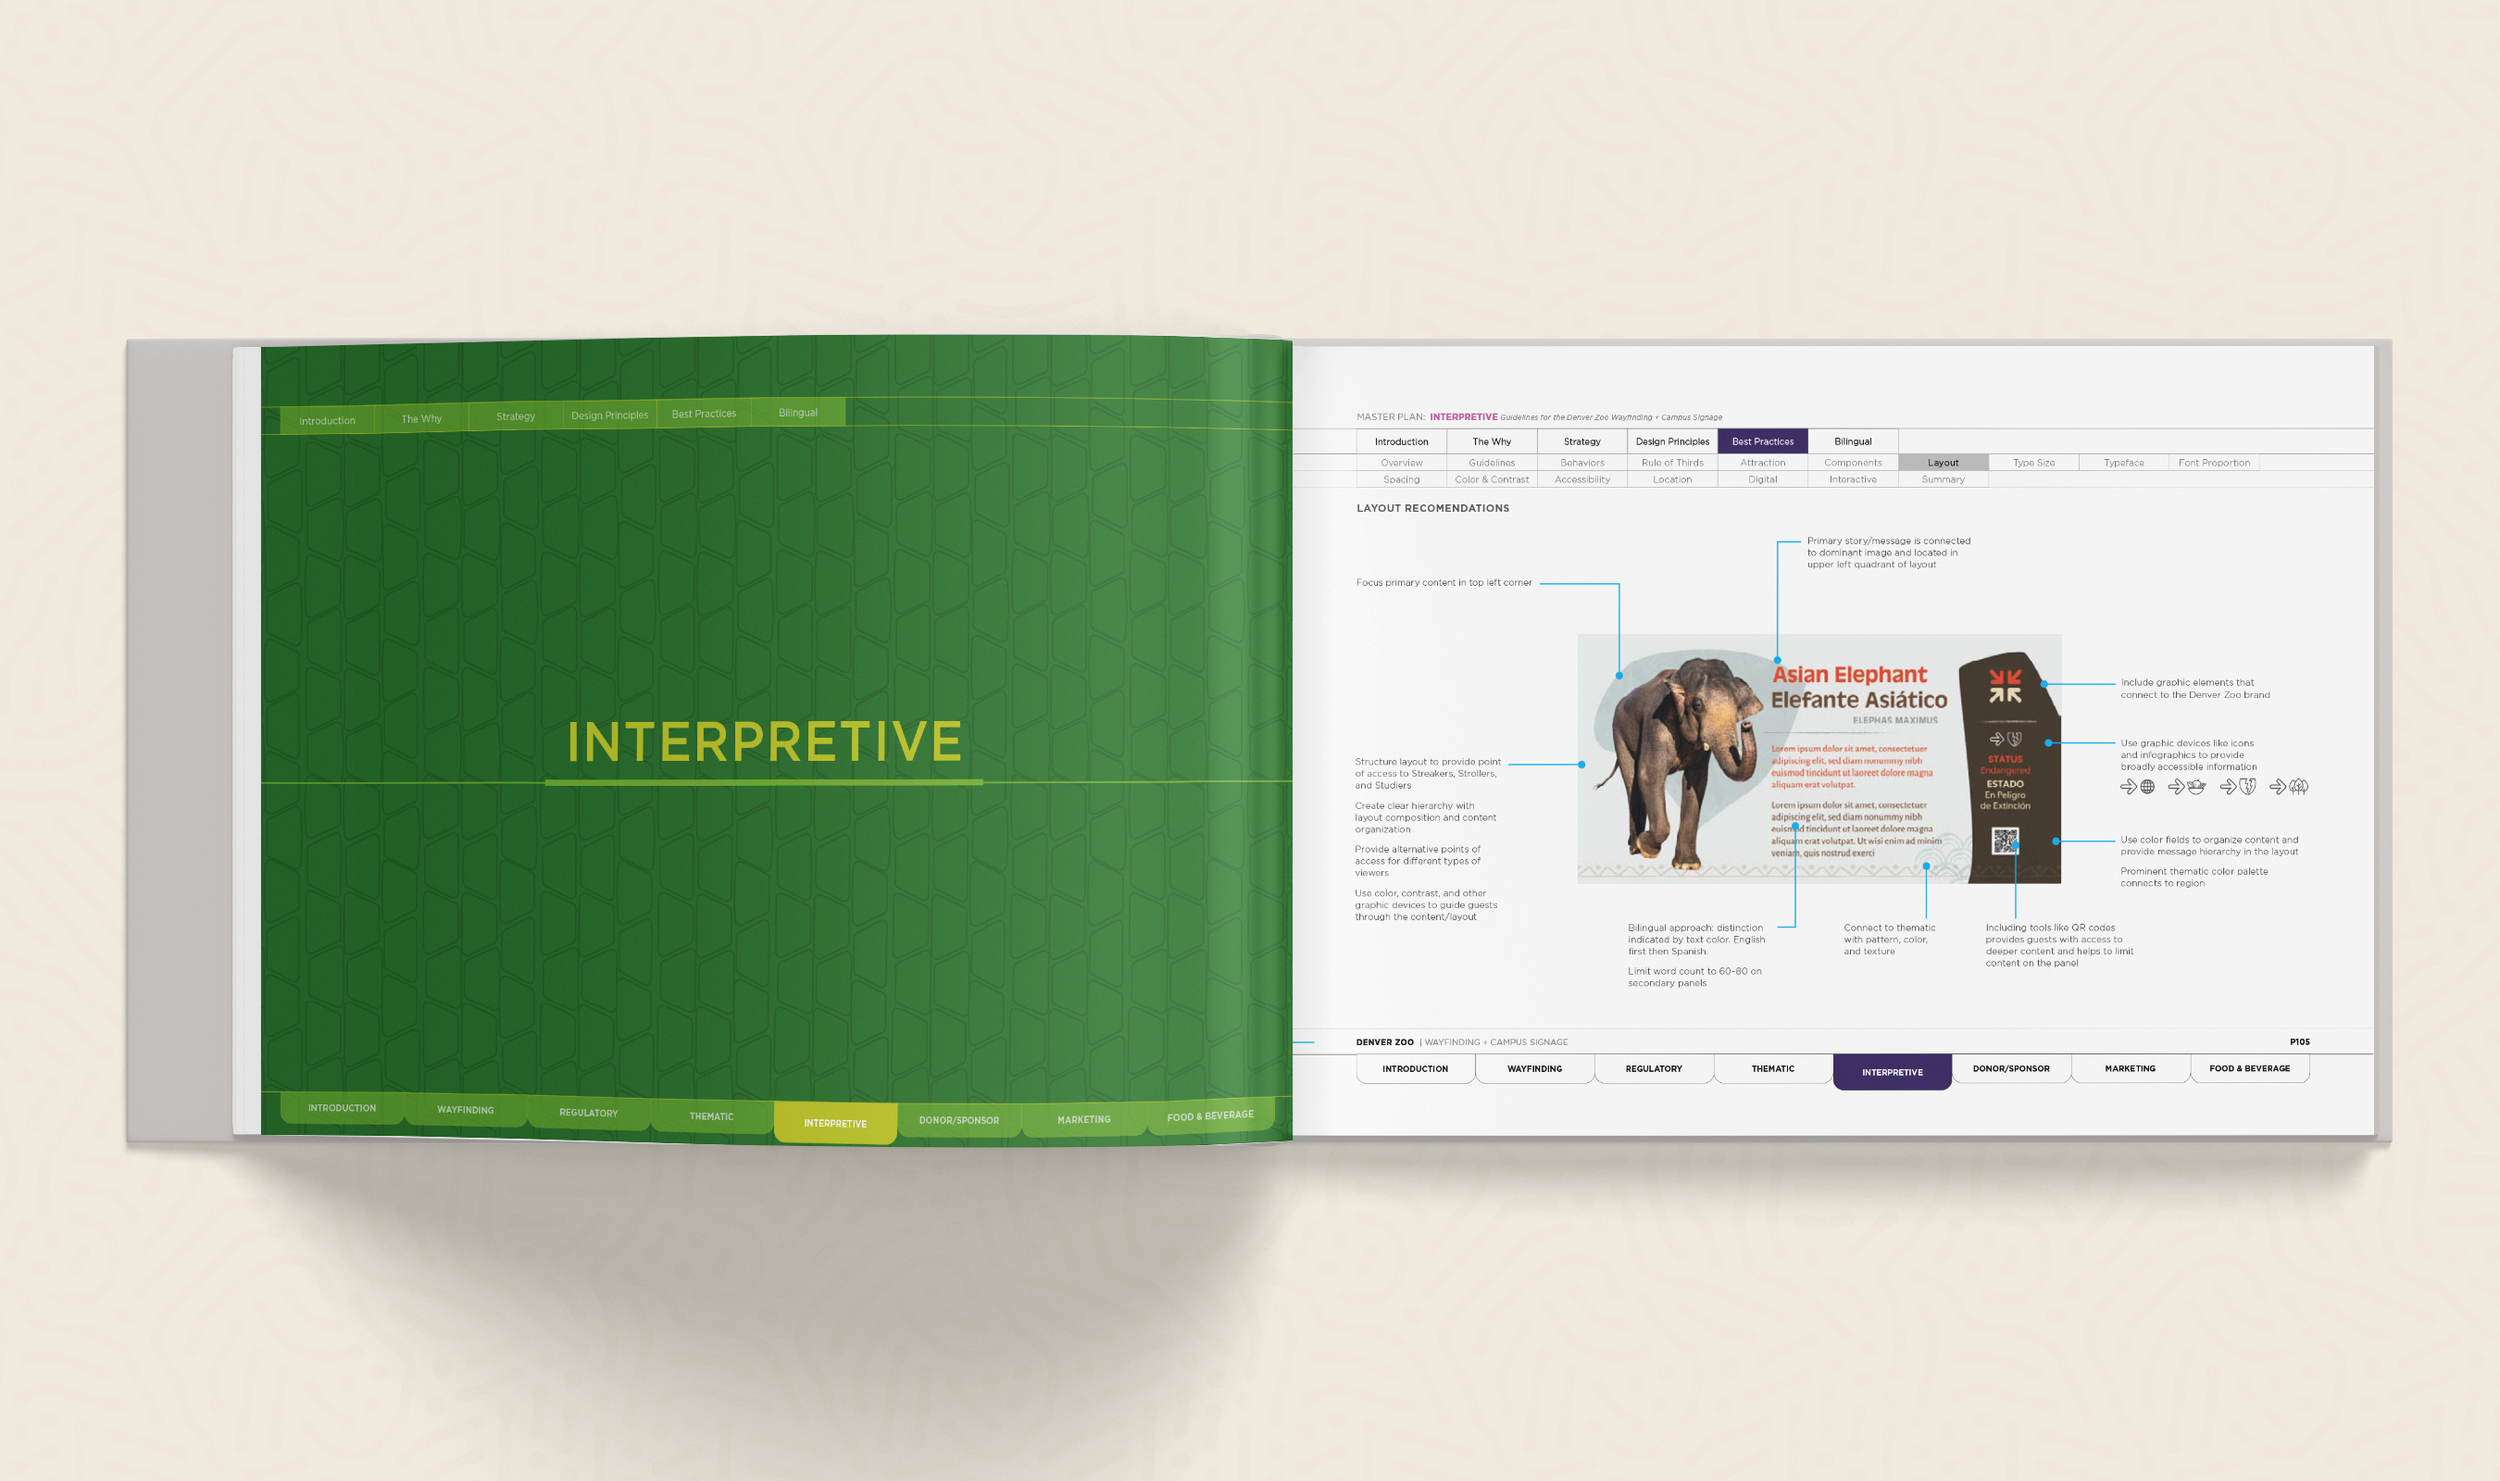
Pages from the Master Plan presentation
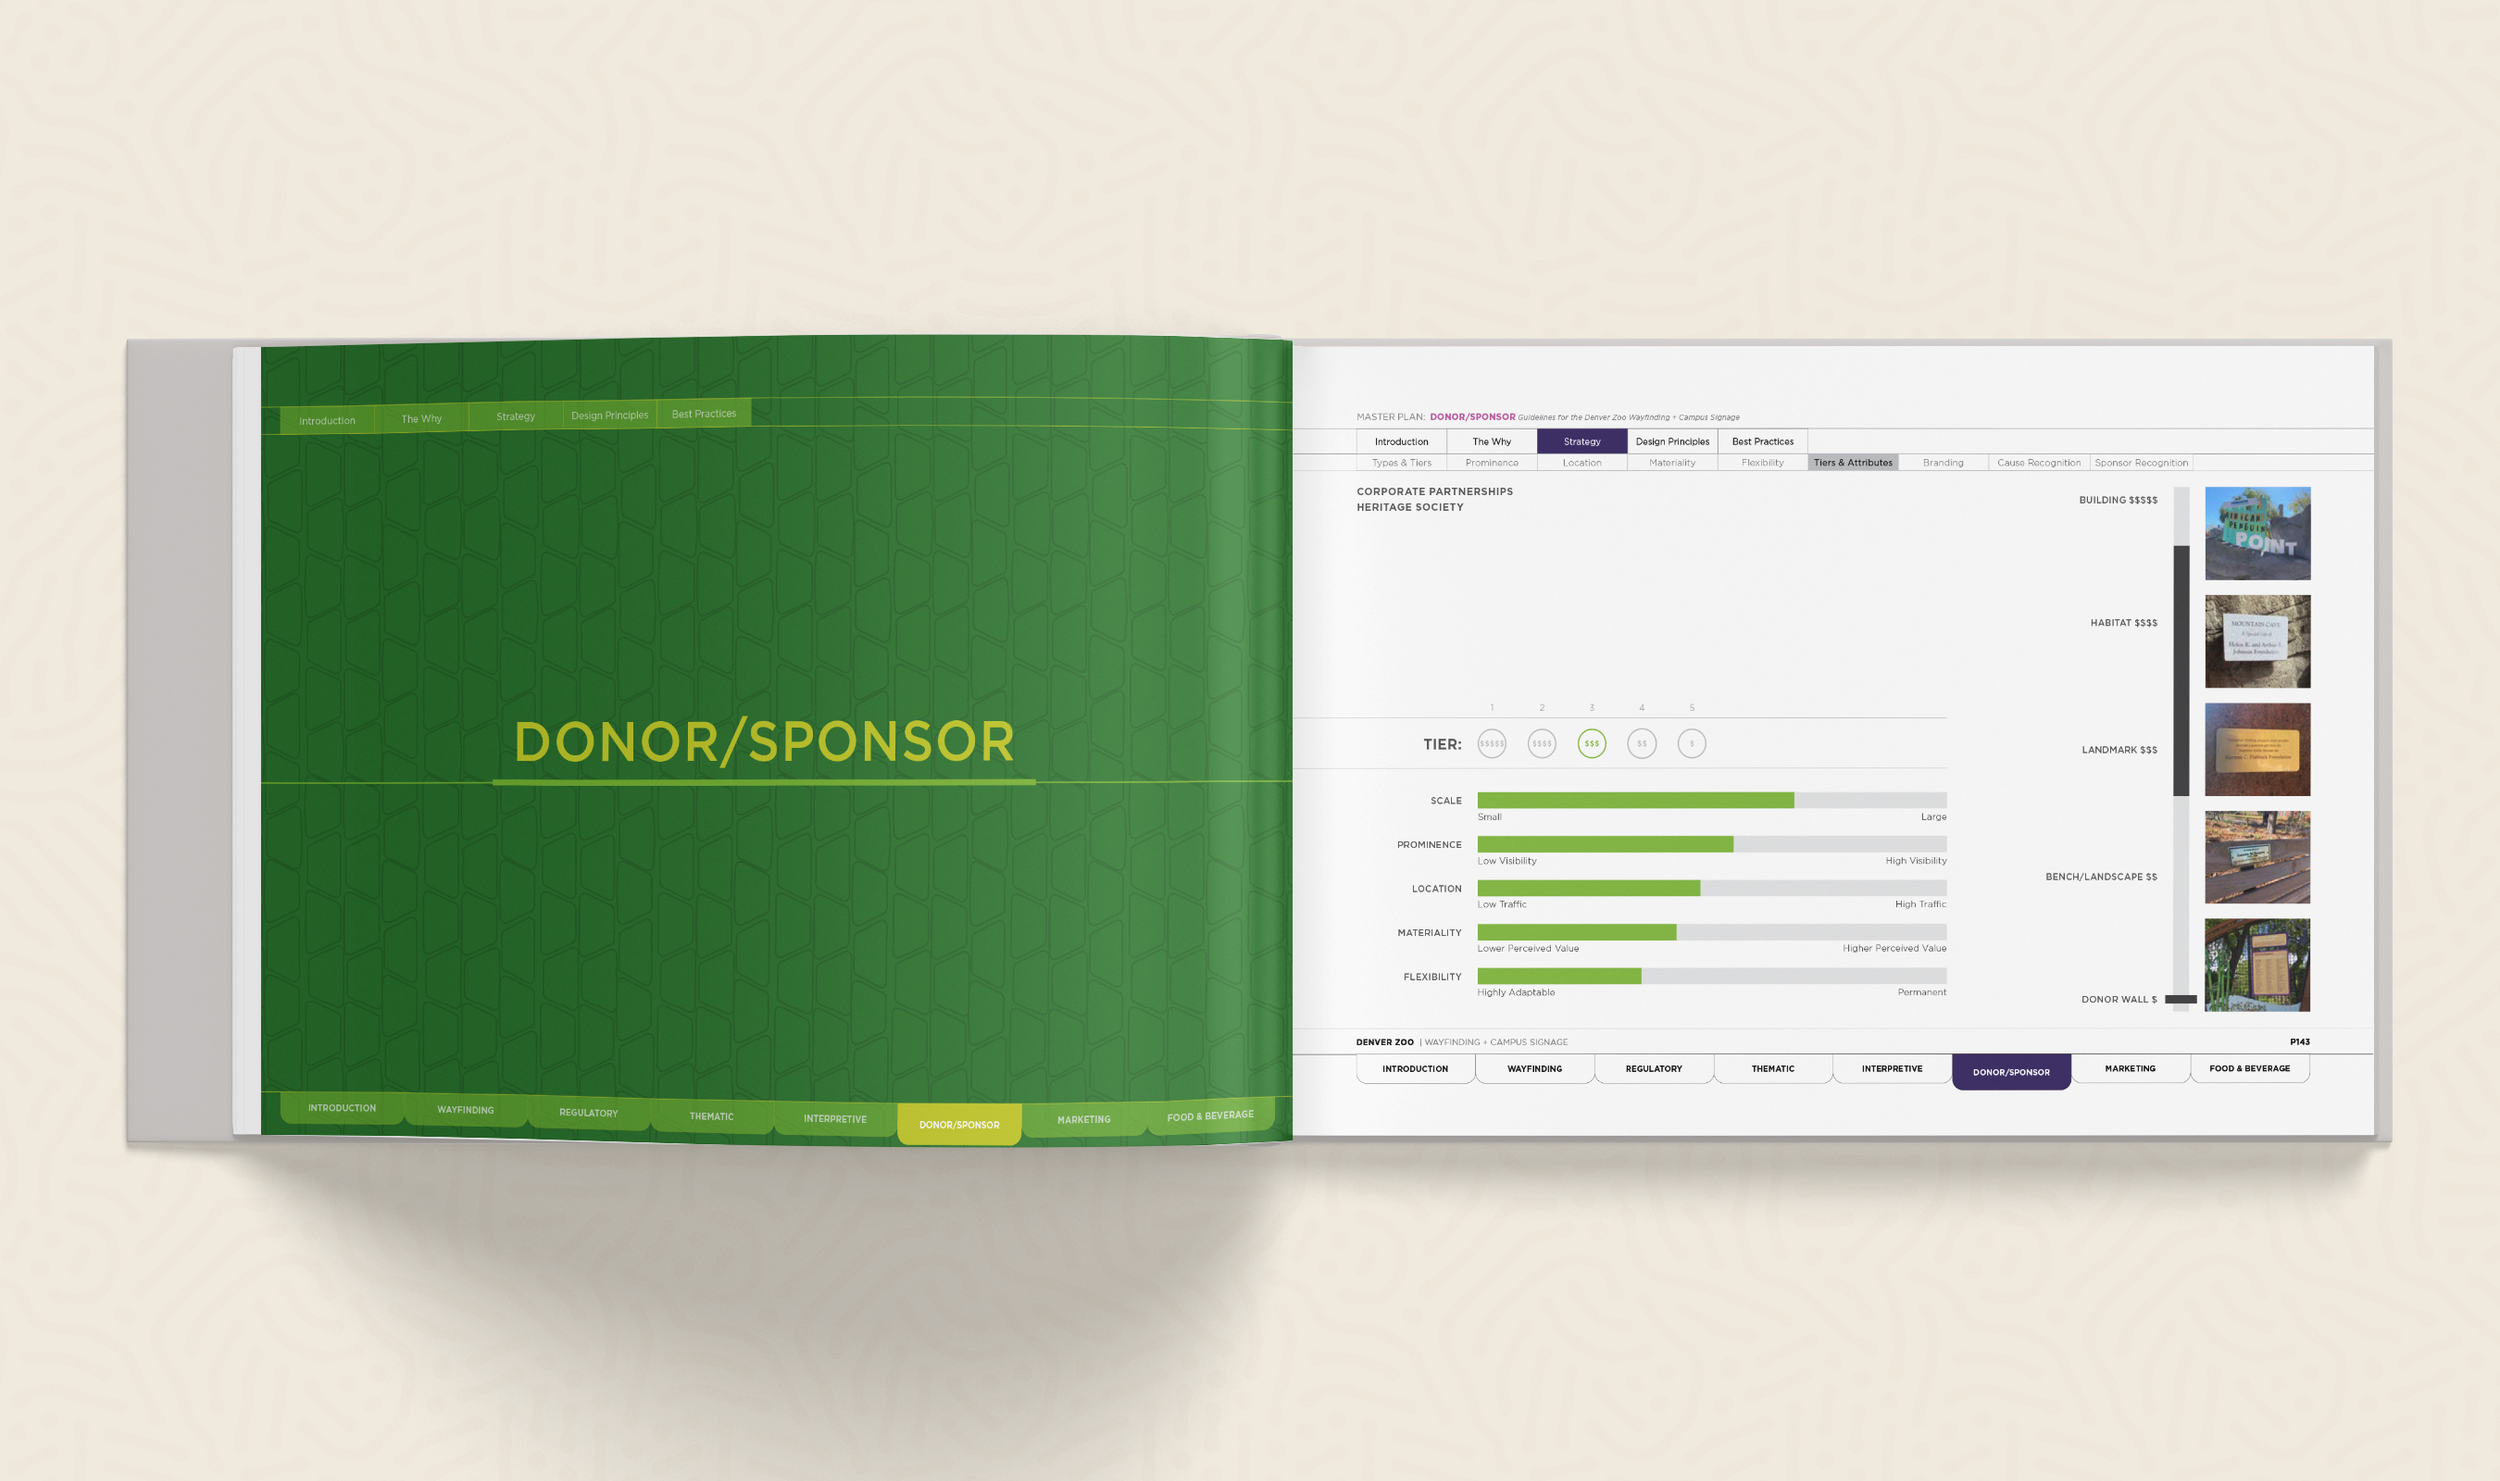
Pages from the Master Plan presentation
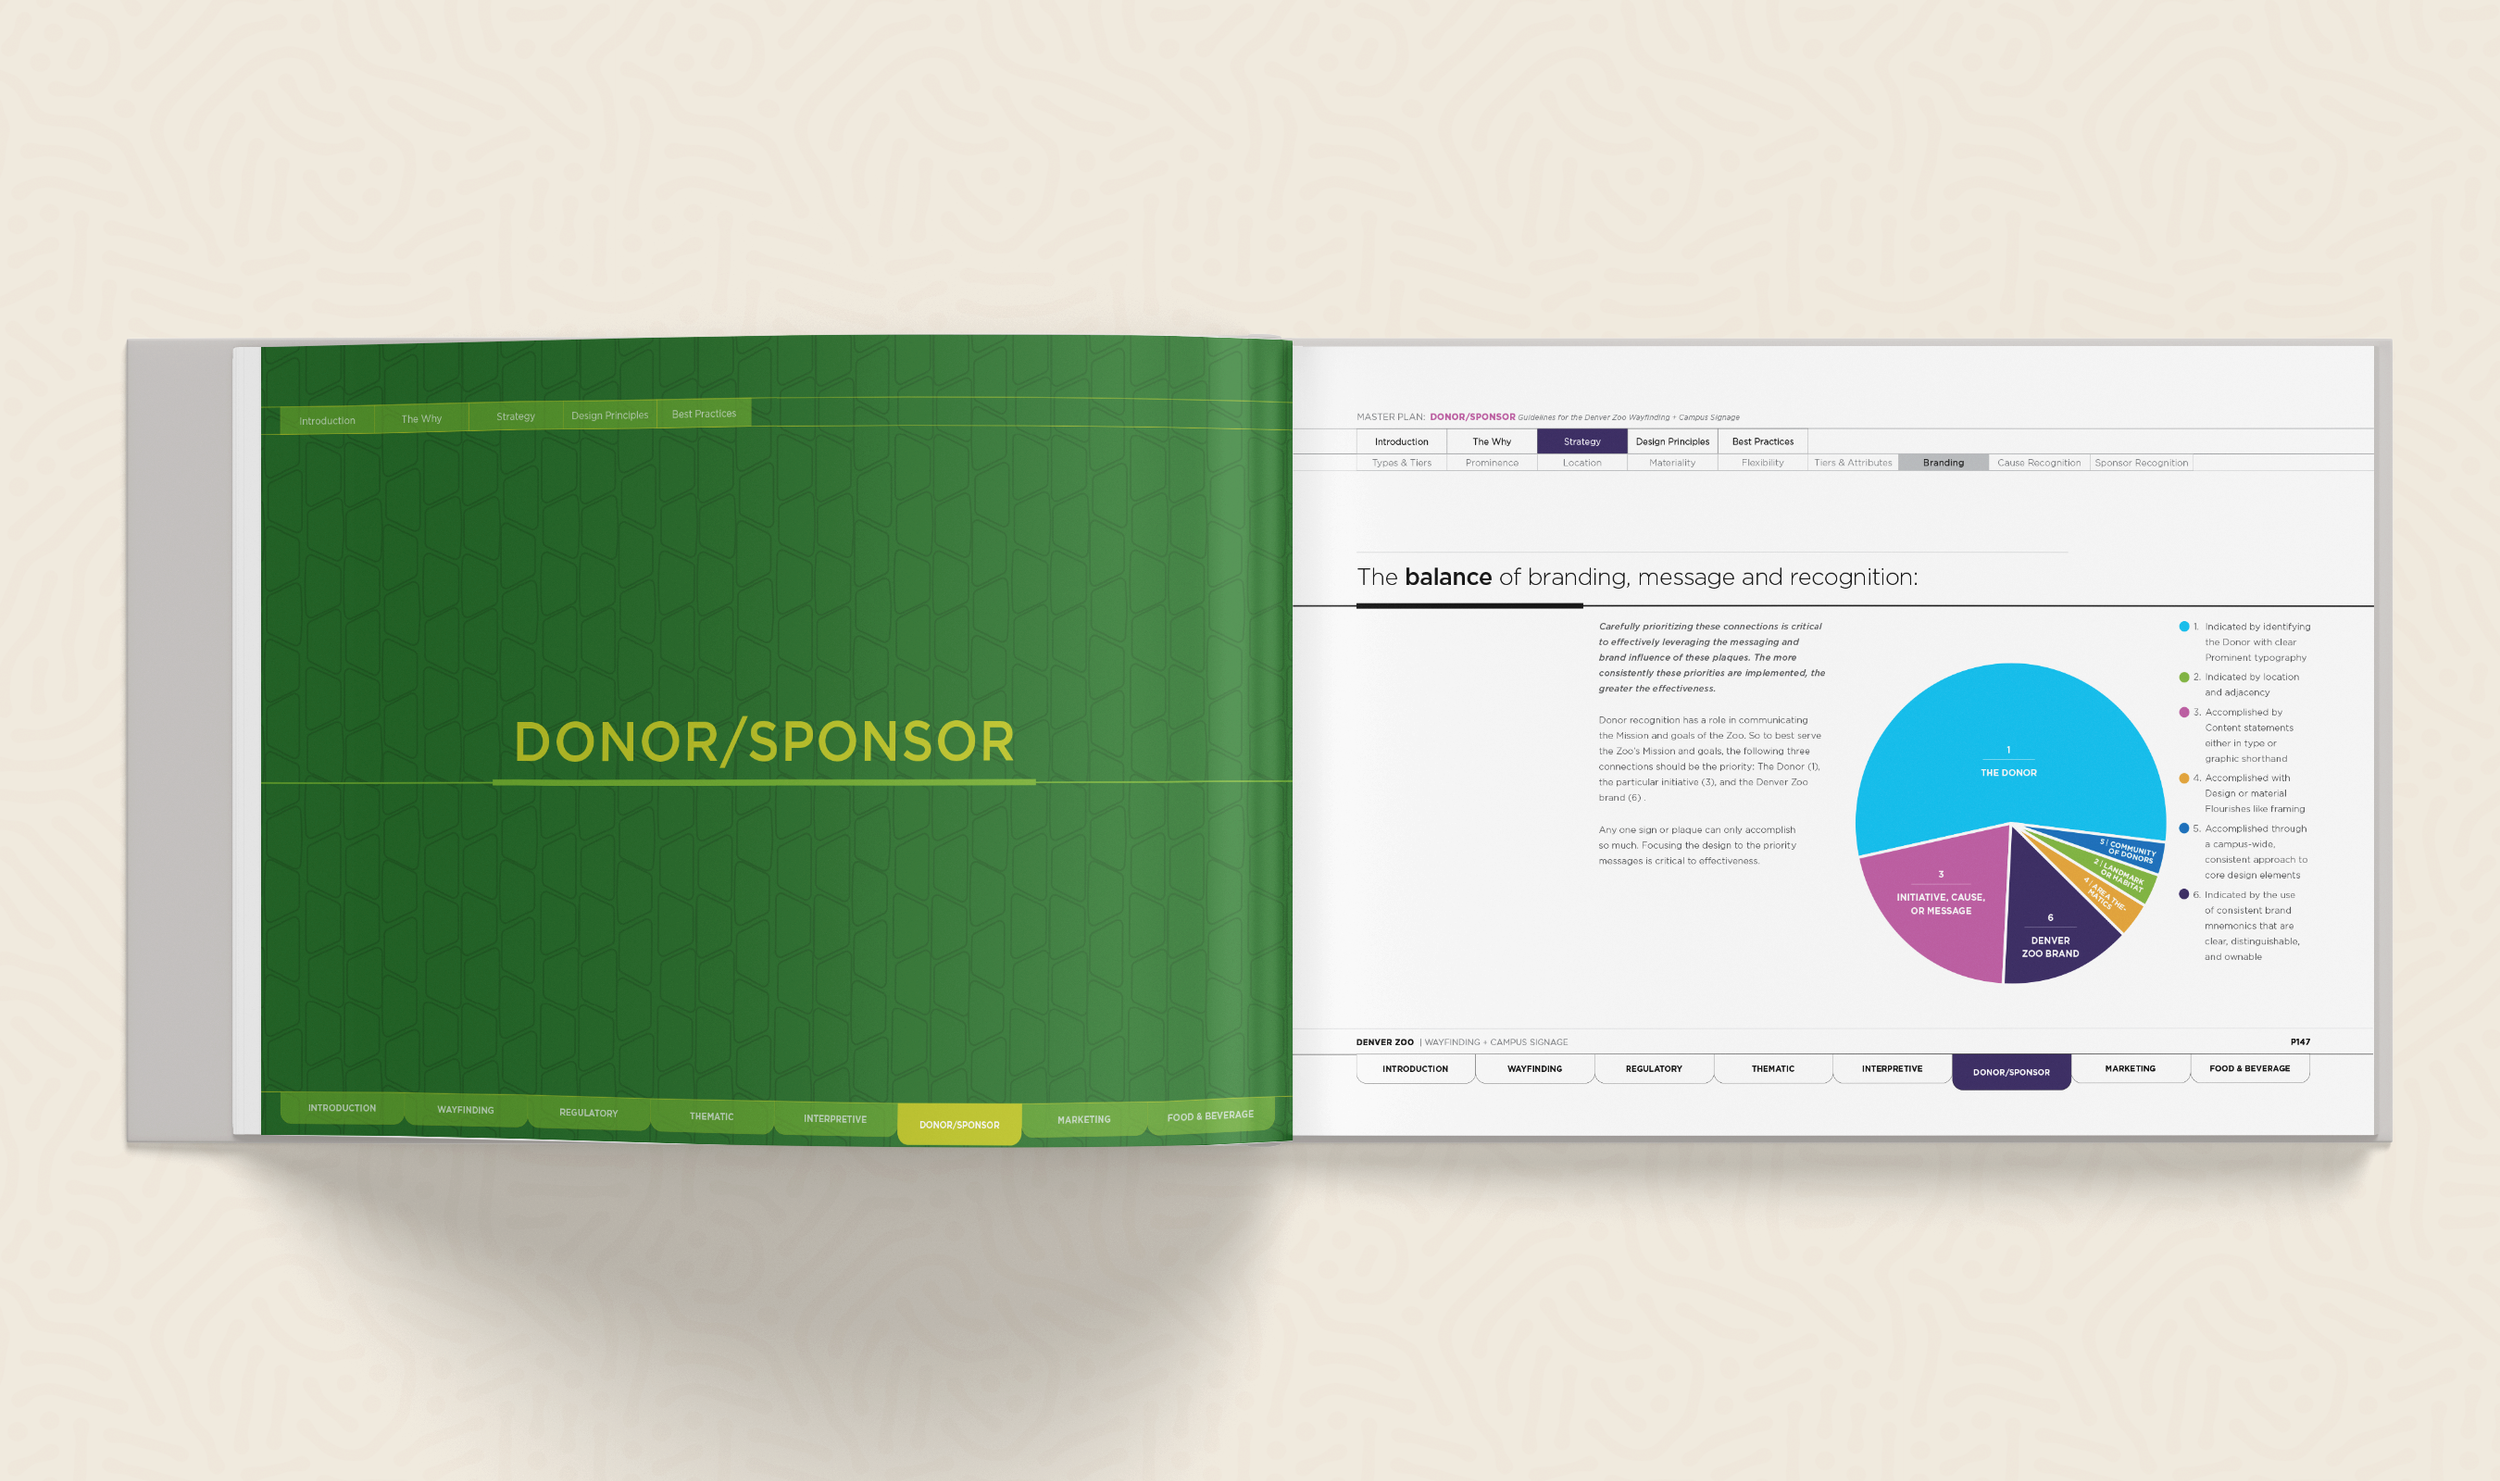
Pages from the Master Plan presentation
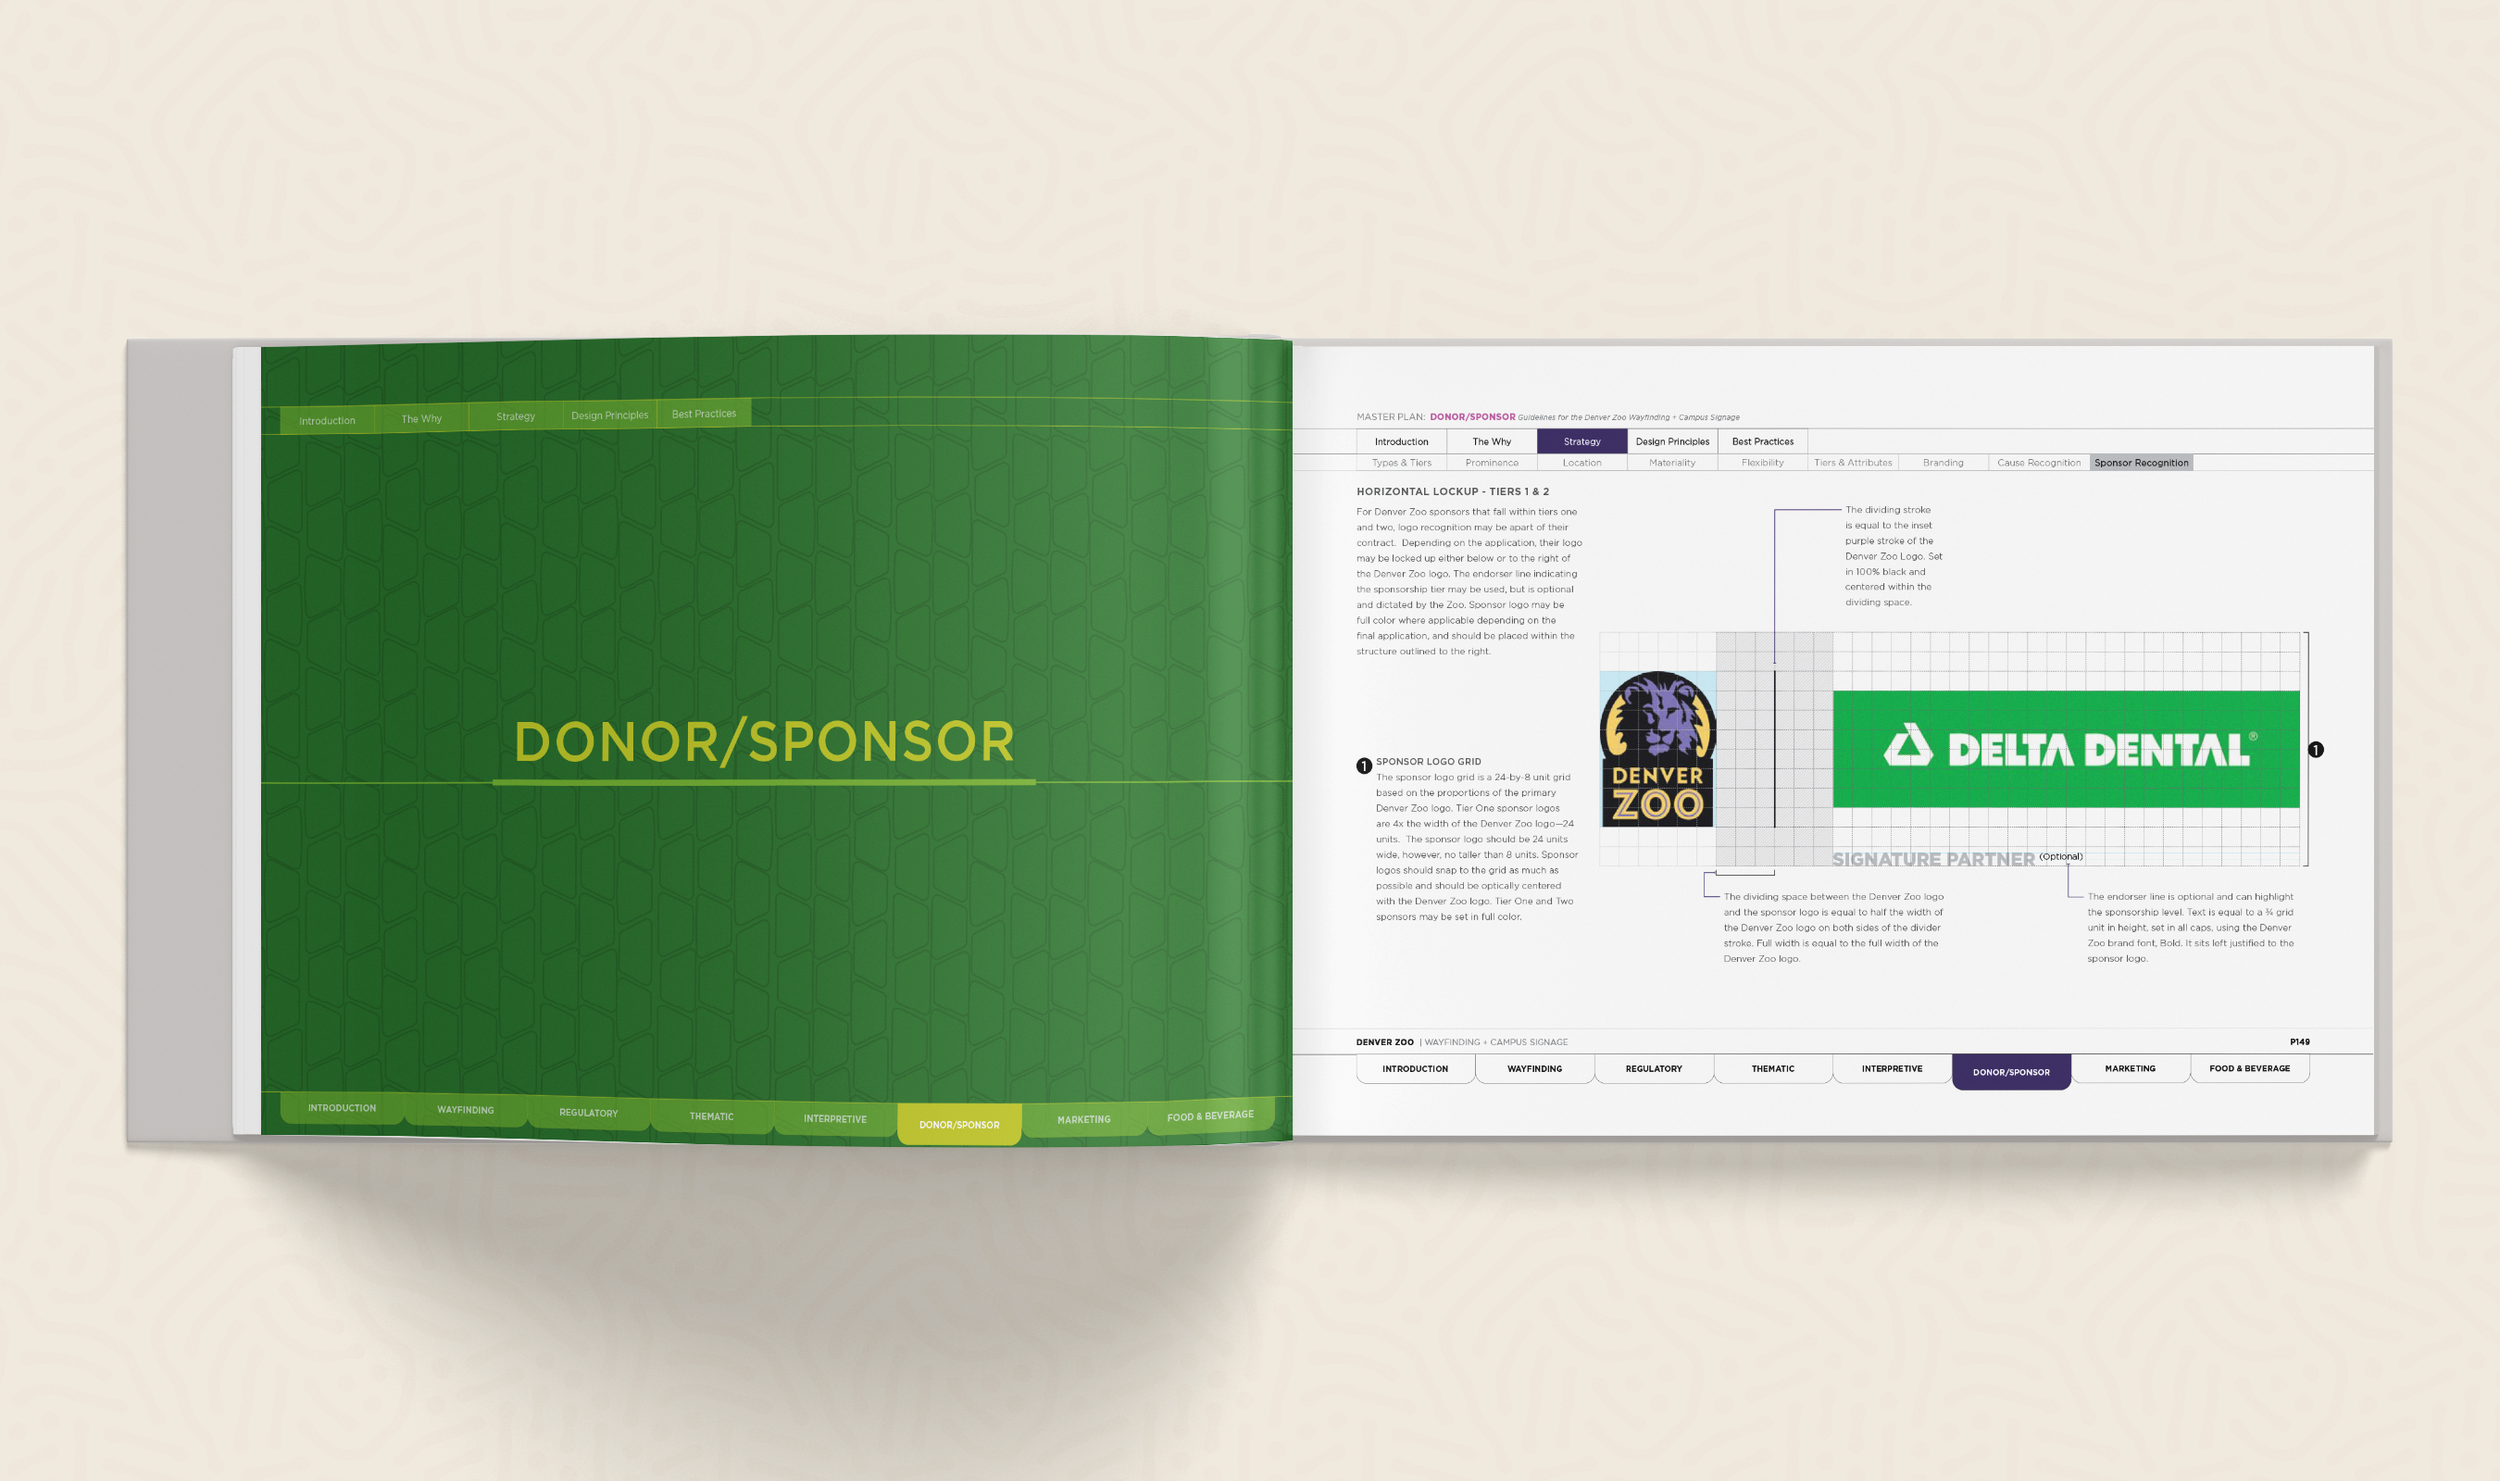
Pages from the Master Plan presentation
A framework the Zoo could keep using.
The final documentation brought the strategy, standards, and recommendations together into a practical framework for future projects—giving the Zoo a consistent foundation without prescribing a one-size-fits-all solution.
“There are some people who begin the zoo at the beginning, called wayin, and walk as quickly as they can past every cage until they get to the one called wayout, but the nicest people go straight to the animal they love the most, and stay there.”
— A. A. Milne

Credits
Design
Emily Sullivan, Kate Schmidt, Nigel Morely
Dimensional Innovations
Photography